23 Small Cabin Interior Ideas That Feel Cozy, Not Cramped
There’s a reason cabins hit different than regular houses. Maybe it’s the smell of wood, the smaller windows that frame the trees just right, or the fact that everything inside has to actually earn its spot because there’s less square footage to work with. But that’s also exactly where a lot of cabins go wrong, they either end up looking like a rustic theme park with too many antlers and plaid, or they get so minimal they lose all that cozy charm in the first place.
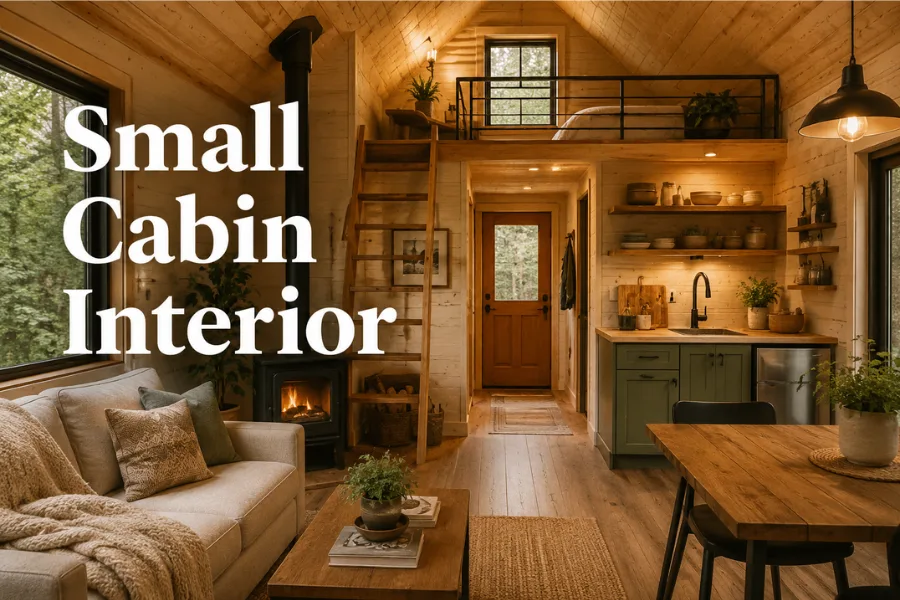
I’ve worked through enough cabin makeovers, my own and friends’, to know the sweet spot sits right in the middle. You want wood, texture, and warmth, but you also want smart layouts so a 400-square-foot cabin doesn’t feel like a storage unit with a bed in it. The best small cabins mix scale on purpose too: a tiny window seat tucked into one corner, a big stone fireplace anchoring the main room, a loft bedroom that takes advantage of height you’d otherwise waste.
Below are 23 small cabin interior ideas, each one realistic enough to actually build, ranging from weekend projects to full layout plans for a cabin you’re designing from scratch. Whether you’re decorating a tiny weekend getaway or a full-time mountain home, there’s something here that fits.
23 Small Cabin Interior Ideas Worth Stealing
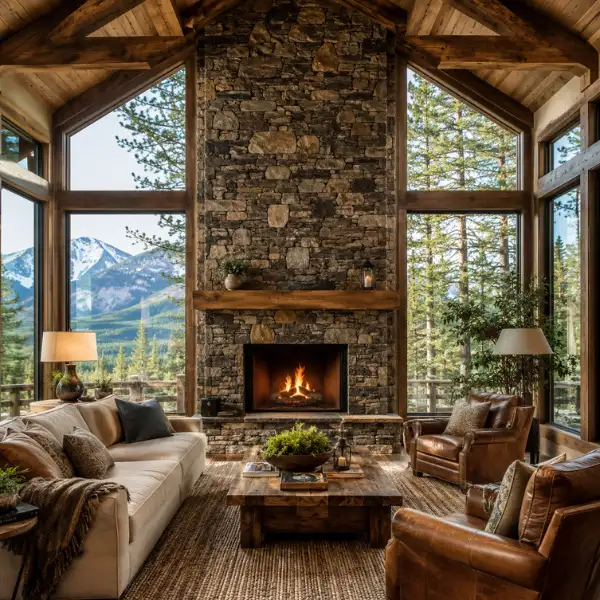
1. Stone Fireplace Living Room Anchor
A floor-to-ceiling stone fireplace built into the main wall of the living area gives a cabin its visual heartbeat. Whether it’s rough river stone or a more refined cut stone, this single feature instantly sets the tone for the whole space and gives everyone a natural spot to gather around.
Why it works
Stone brings texture and weight to a room without needing extra furniture or decor to feel finished. It also does double duty as a heat source in colder months, which matters a lot more in a cabin than in a regular house.
Best for
Living rooms and great rooms in cabins of any size, though it has the biggest visual impact in cabins with at least 9-foot ceilings where the stone can run all the way up.
Styling Tips
Choose a stone with varied tones, grays, tans, and rust browns mixed together, rather than one flat color, since it reads as more natural and less like a manufactured veneer. Keep the mantel simple, one or two objects max, so the stone itself stays the star of the room.
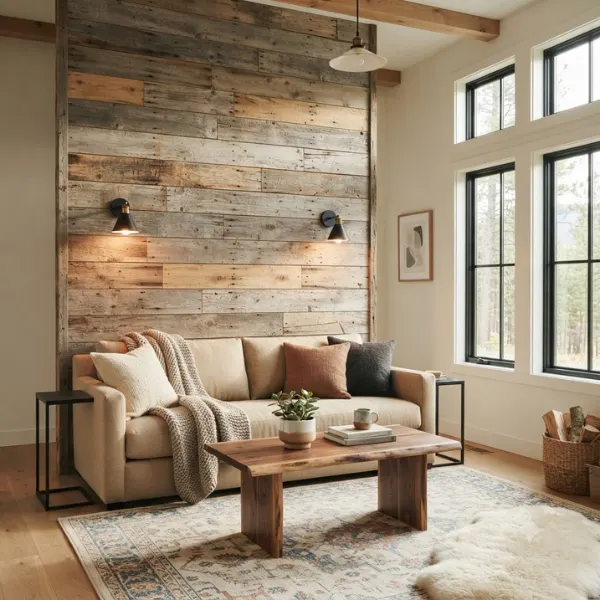
2. Reclaimed Wood Accent Wall
This wall uses salvaged barn wood, old fence boards, or weathered planks to create a single feature wall, usually behind a sofa, bed, or media console, rather than cladding the whole room in timber.
Why it works
A reclaimed wood wall brings instant history and warmth into a space, and because it’s just one wall, it avoids the cabin-gone-overboard look that happens when every surface is covered in logs. It also hides imperfections better than a smooth painted wall.
Best for
Living rooms, bedrooms, or a den, in cabins of any size, since this is purely a one-wall treatment that doesn’t require any layout changes.
Styling Tips
Mix weathered, grayer boards with a few cleaner, lighter ones so the wall doesn’t read as too dark or too dated all at once. Pair it with matte black sconces or simple wall lights for contrast, and avoid hanging too much on top of it, since the wood itself is already the decoration.
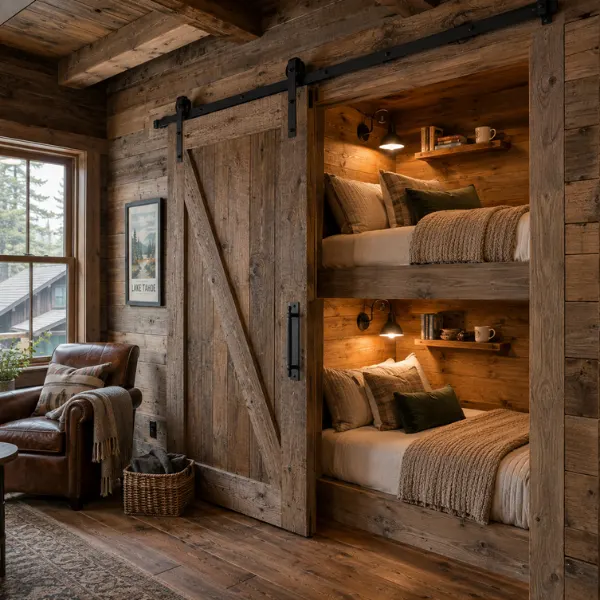
3. Built-In Bunk Beds with a Sliding Barn Door
These bunks are built directly into a wall niche, with a sliding barn door that closes the whole sleeping area off when it’s not bedtime. It works like a built-in closet for sleeping, hiding the beds completely when guests aren’t using them.
Why it works
A sliding door takes up zero floor space compared to a swinging door, which matters a lot in tight cabin layouts. Closing the bunks away during the day also means your main living space doesn’t have to look like a kids’ sleepover all the time.
Best for
Family cabins, lake houses, or any cabin that regularly hosts guests, especially in cabins where a separate guest bedroom just isn’t in the floor plan.
Styling Tips
Add a small reading light and a little shelf ledge inside each bunk so it feels like its own cozy pod, not just a shelf with a mattress. Use the barn door track as a design feature itself, a rustic wood door with black iron hardware looks intentional, not like an afterthought.
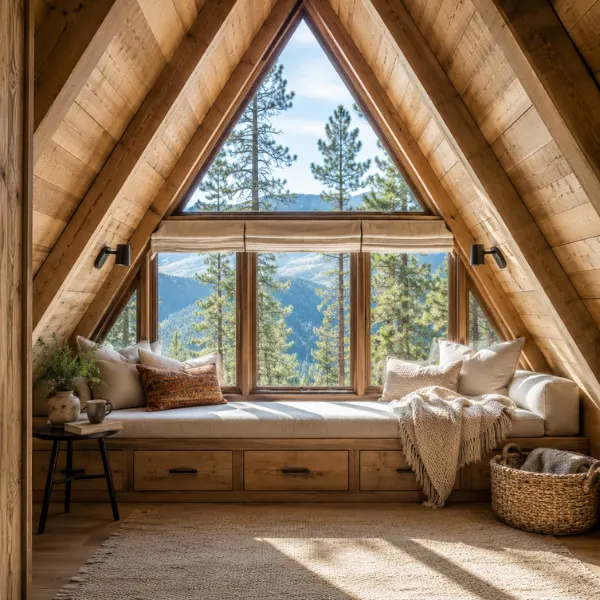
4. A-Frame Peak Window Nook
This idea places a built-in bench or daybed right at the tall, pointed end of an A-frame cabin, using the dramatic triangular window above to flood the seating area with light and views.
Why it works
A-frame cabins already have one of the most striking architectural shapes around, and most people waste that peak with empty floor space. Putting a seat right there turns the cabin’s best feature into its most-used spot.
Best for
A-frame cabins specifically, since this idea is built entirely around that signature triangular shape and tall window wall.
Styling Tips
Keep window treatments minimal, stop curtains or shades below the peak line rather than running them the full height, so the architecture stays the star. Add a low bench with a thick cushion rather than tall furniture, since the ceiling drops fast on either side of the peak.
5. Scandinavian Pale-Wood Bedroom
This bedroom leans into a light, calm palette: whitewashed or pale wood walls, crisp white bedding, and just a touch of texture from a sheepskin throw or woven basket, instead of the dark, heavy wood most people associate with cabins.
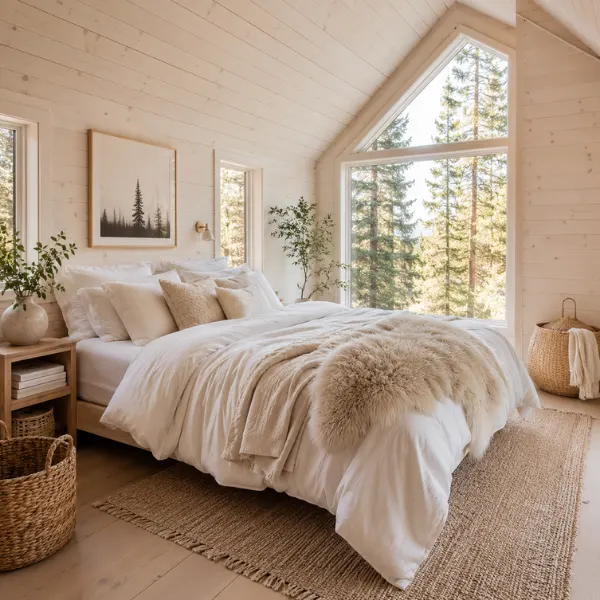
Why it works
Pale woods and light textiles bounce around whatever natural light comes through the cabin’s smaller windows, which keeps the bedroom from feeling like a dim cave. It also tones down the busy, rustic feeling that can build up fast in an all-log interior.
Best for
Primary or guest bedrooms in small to medium cabins, especially ones with limited natural light, since this palette compensates for that.
Styling Tips
Use a jute or wool rug to add warmth underfoot without darkening the room, and layer two or three different white and cream tones in the bedding so it doesn’t feel flat or sterile. A single wood ceiling beam left exposed keeps the cabin character intact.
6. Sloped-Ceiling Loft Bedroom
This bedroom takes advantage of the steep roof pitch found in most cabins, tucking a bed up into the loft space above the main living area, with the lowest part of the slope positioned right over the headboard.
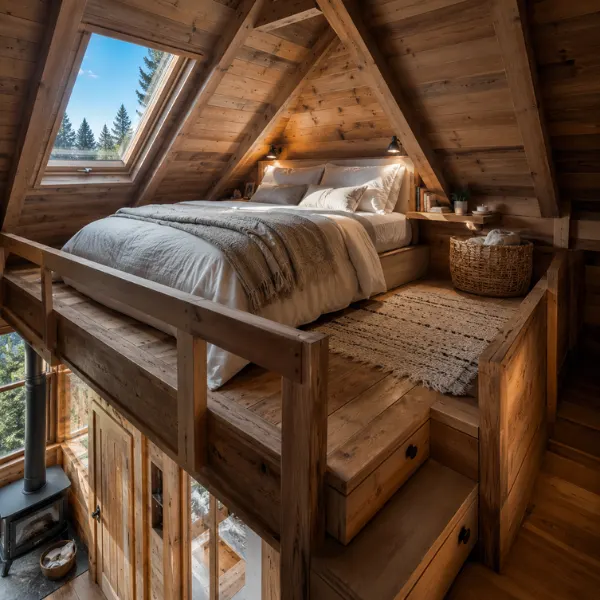
Why it works
You get an entire extra bedroom without adding a single square foot to the cabin’s footprint, since you’re simply using vertical space that would otherwise sit empty above the living room.
Best for
Cabins with at least 7 feet of headroom at the tallest point of the loft, particularly A-frames, gable-roofed cabins, or any structure with steep roof lines.
Styling Tips
Avoid dark, heavy bedding up here, since darker tones make an already low, angled space feel more cramped. Add a small skylight if you can, and use a sturdy built-in ladder or compact stairs rather than a flimsy pull-down one for everyday comfort.
7. Open-Concept Zoned Great Room
This combines the living, dining, and kitchen areas into one open room, but defines each zone using a rug, a change in lighting, or furniture orientation rather than walls, so the cabin still feels organized despite being one big space.
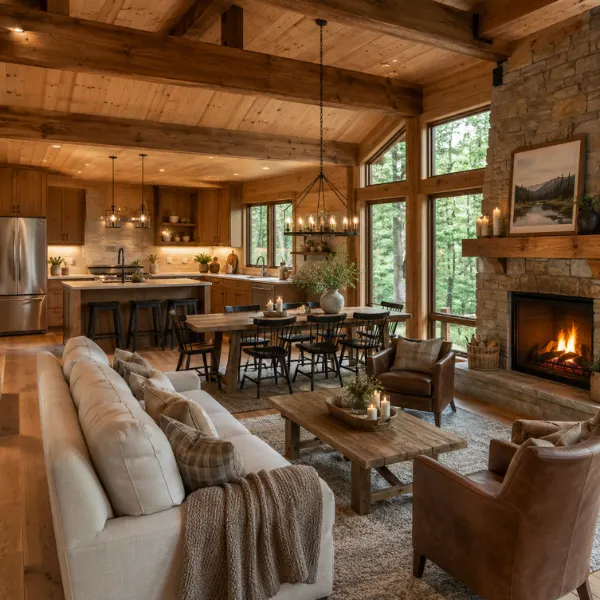
Why it works
Open layouts make small cabins feel noticeably bigger because sightlines extend all the way across the structure instead of stopping at a wall. Zoning with rugs and lighting keeps that openness from feeling like one undefined blob of a room.
Best for
Small to medium cabins under 1,000 square feet, where separate rooms for living, dining, and cooking would eat up too much of the limited footprint.
Styling Tips
Anchor each zone with one consistent element, a pendant light over the dining area, a rug under the sofa, so your eye naturally understands where each “room” starts and stops. Keep furniture scale modest; oversized pieces will fight the open flow you’re going for.
8. Vintage Gallery Wall Lounge
A cluster of vintage paintings, old family photos, and small found-object frames covers one wall of the main lounge area, mixing different frame styles and sizes the way they’d naturally collect over generations.
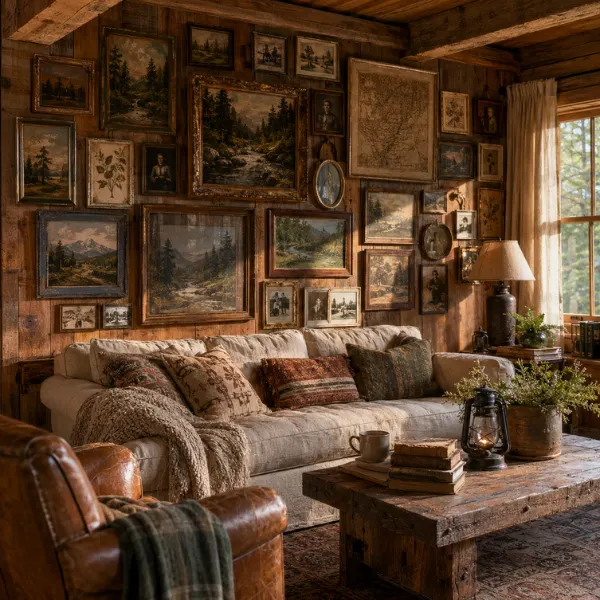
Why it works
A gallery wall like this gives a cabin instant soul and history, the kind that usually takes decades to build naturally. It’s also one of the cheapest ways to fill a large wall without buying a single piece of furniture.
Best for
Living rooms or hallway walls in cabins of any size, especially ones being passed down through a family or styled to feel like they’ve been loved for years.
Styling Tips
Mix in a couple of non-art objects, an old map, a pressed botanical, a small mirror, so the wall feels collected rather than purchased as a set. Lay everything out on the floor first to plan spacing before hanging anything.
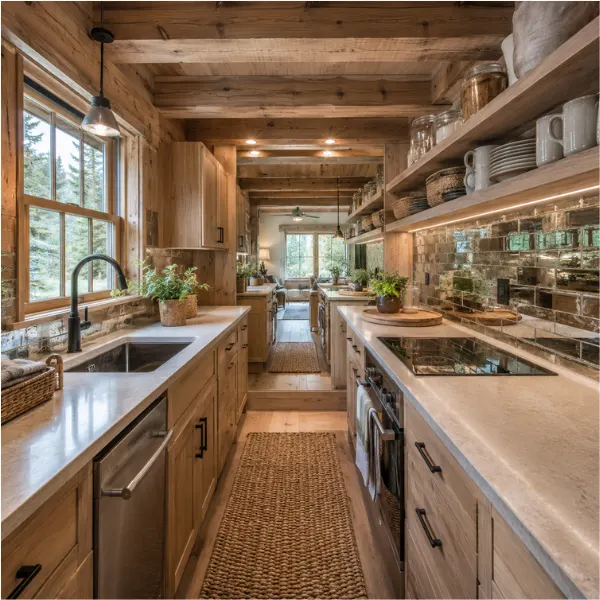
9. Mirror-Expanded Galley Kitchen
This narrow cabin kitchen uses a mirrored backsplash or a mirrored panel on one end wall to visually double the space, bouncing light from the window back across the room.
Why it works
Galley kitchens in cabins are almost always tight, and mirrors are one of the only tricks that genuinely make a narrow room read as wider rather than just emptier. It also helps brighten a kitchen that doesn’t get much direct daylight.
Best for
Small, narrow cabin kitchens, particularly ones with only one window or a kitchen tucked along an interior wall away from natural light.
Styling Tips
Use mirrored tile rather than one giant sheet of mirror so the reflection has a bit of texture and doesn’t look like an awkward leftover bathroom mirror. Pair it with open wood shelving instead of upper cabinets to keep the whole room feeling light.
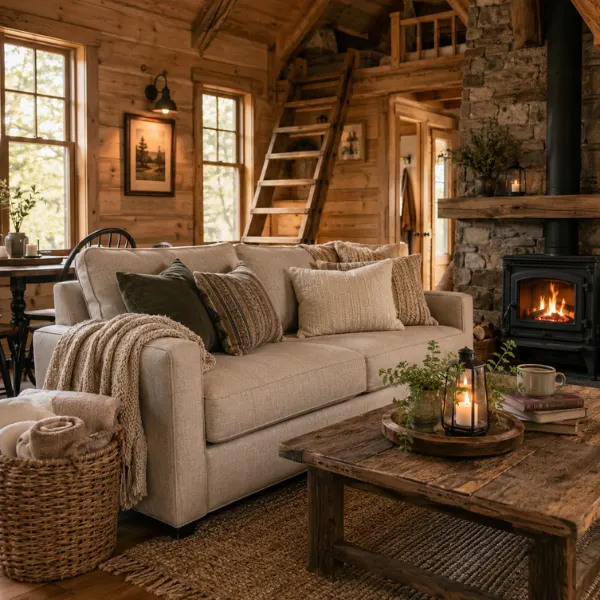
10. Multi-Purpose Sleeper Sofa Living Room
The living room sofa doubles as a guest bed, either through a fold-out sleeper mechanism or a daybed-style design, so the cabin can sleep extra guests without a dedicated guest bedroom.
Why it works
In a small cabin, a separate guest room is often a luxury you simply don’t have square footage for. A sleeper sofa means the living room works hard during the day and just as hard at night.
Best for
Small cabins under 800 square feet that still want to comfortably host overnight guests without a major addition or renovation.
Styling Tips
Choose a higher-quality sleeper mechanism, the cheap ones get uncomfortable fast, and dress the sofa with enough throw pillows and a blanket that it never looks like “the guest bed” during the day. Keep a basket nearby with spare sheets so converting it takes two minutes, not twenty.
11. Mudroom Boot Bench Entryway
A small built-in bench with hooks above and cubbies below sits right inside the cabin’s front door, giving everyone a spot to sit down, pull off muddy boots, and hang up wet jackets before tracking anything further inside.
Why it works
Cabins are usually surrounded by dirt, snow, or trails, which means a proper landing spot at the door saves your floors and your sanity. It’s a small, low-cost build that solves a daily problem most cabins don’t plan for.
Best for
Any cabin entryway, especially ones near hiking trails, lakes, or ski access, where guests are constantly coming in with wet or dirty gear.
Styling Tips
Use a durable, easy-to-wipe material like sealed wood or tile for the bench seat and flooring underneath it, since this spot takes a beating. Add a boot tray or a small woven basket below for extra wet-shoe storage.
12. Window Seat Overlooking the View
A built-in bench seat sits directly under or beside the cabin’s best window, the one facing the lake, the trees, or the mountain ridge, turning the spot with the nicest view into actual usable seating instead of just empty floor space.
Why it works
Cabins are bought for their views as much as their walls, and a window seat makes sure that view actually gets used and appreciated every single day, not just glanced at while walking past.
Best for
Any cabin with a standout window or vista, regardless of overall size, since this idea only needs one good window and a few feet of wall space.
Styling Tips
Build in a hinged storage lid underneath for blankets or board games, and layer the cushion with a couple of weather-toned pillows that echo the colors you see outside the window, deep greens, soft blues, warm browns.
13. Indoor Sauna Retreat Corner
A small cedar-lined sauna, even a compact two-person size, gets tucked into a corner of the cabin, often near the bathroom, turning a portion of the floor plan into a genuine wellness retreat.
Why it works
A sauna brings a hotel-spa-level amenity into a small footprint, and cedar’s natural scent and texture fit a cabin’s whole vibe better than almost any other home upgrade you could add. It’s also a feature that makes a cabin feel genuinely special compared to a standard house.
Best for
Medium to larger cabins with at least 4 by 6 feet of available space and access to proper electrical or wood-fired venting, ideally planned in during a build or major renovation.
Styling Tips
Stick to traditional cedar or hemlock paneling rather than painted surfaces, since the wood needs to handle heat and humidity without warping. Add a simple bench with two heights so people can choose how much heat intensity they want.
14. Wood-Burning Stove Reading Corner
A compact wood-burning or pellet stove gets paired with one cozy armchair and a small side table in a quiet corner, away from the main living area, creating a dedicated little reading nook with its own heat source.
Why it works
Putting a stove in its own corner rather than the center of the room gives the cabin two distinct moods, social and solo, without needing extra square footage. It’s also genuinely one of the coziest setups a small cabin can have.
Best for
Smaller cabins where a full fireplace isn’t practical, or larger cabins that want a secondary heat source and a quieter spot away from the main gathering area.
Styling Tips
Leave proper clearance around the stove per the manufacturer’s safety guidelines, and add a stack of firewood in a simple metal or woven holder right beside the chair so it doubles as decor. A wool throw draped over the armchair finishes the look.
15. Screened-In Porch Sunroom
This converts part of an existing porch into a screened, semi-enclosed sitting area, furnished more like an extra living room than a typical porch, so you get fresh air and bug protection at the same time.
Why it works
It effectively adds an entire extra room to the cabin without the cost or complexity of a full addition, and it gives you a space to enjoy the surrounding nature without dealing with mosquitoes or sudden rain.
Best for
Cabins near lakes, woods, or anywhere with a notable bug season, especially ones that already have a covered porch that just needs screening added.
Styling Tips
Use weather-resistant outdoor fabrics on cushions even though the space is screened in, since humidity and temperature swings still affect fabric over time. Add a ceiling fan to keep airflow moving on warmer days.
16. Crow’s Nest Reading Loft
A small, elevated loft, often accessed by a ladder or narrow stair, gets tucked above the main living space and furnished with just a daybed or a couple of floor cushions and a built-in bookshelf, becoming a quiet perch above all the activity below.
Why it works
It uses vertical space that a single-story layout would otherwise waste, and the elevated position gives whoever’s up there a genuinely different vantage point over the cabin and its views, which feels special in a way a same-level reading nook can’t match.
Best for
Cabins with tall ceilings or vaulted great rooms, particularly ones with kids or anyone who wants a personal retreat spot separate from the main living area.
Styling Tips
Keep the railing or edge detail simple and sturdy, since safety matters more than style here. Add a built-in window if the structure allows it, since a crow’s nest with a view is what makes the whole idea worth building.
17. Bunk Room for Family and Guests
Rather than tucking a couple of bunk beds into a closet niche, this dedicates an entire small room, even just 80 to 120 square feet, to multiple built-in bunks for kids, extended family, or groups of friends staying over.
Why it works
It solves the sleeping capacity problem all at once instead of trying to squeeze guests onto a sofa or air mattress, and kids especially love the novelty of a dedicated bunk room over a regular bedroom.
Best for
Larger family cabins or lake houses that regularly host multiple generations or groups of friends at the same time.
Styling Tips
Stagger the bunks so each one gets its own little shelf and reading light, and use a durable, washable bedding fabric since this room sees heavy rotation. A shared cubby or hook system near the door keeps everyone’s bags from taking over the floor.
18. Walnut-Floored Minimalist Bathroom
This small cabin bathroom skips busy tile patterns in favor of rich walnut flooring (sealed properly for moisture), paired with matte black or brushed bronze fixtures and a simple white or stone vanity top.
Why it works
Walnut brings warmth into a room that’s usually all cold tile and white fixtures, and keeping the rest of the palette minimal lets that one warm material do all the visual work without making a small bathroom feel busy.
Best for
Small to medium cabin bathrooms where you want a warmer, more upscale feel without going overboard on decor in a tight footprint.
Styling Tips
Make sure the wood flooring is rated for wet areas and properly sealed, since standard hardwood won’t hold up to bathroom humidity. Add one simple woven basket for towels rather than open shelving stacked with too many products.
19. Open-Shelving Rustic Kitchen
This kitchen replaces upper cabinets with simple wood shelves, displaying everyday dishes, mugs, and a few cookbooks instead of hiding them behind cabinet doors.
Why it works
Open shelving keeps a small kitchen feeling airy instead of boxed in by cabinetry, and it lets you show off the kind of mismatched, collected dishware that fits a cabin’s relaxed personality far better than matching cabinet fronts would.
Best for
Small to medium cabin kitchens, especially ones already working with a rustic or farmhouse style where exposed wood and visible everyday items fit the overall look.
Styling Tips
Keep the shelves edited, don’t cram every dish you own onto them, and group items by color or material so the display looks curated rather than cluttered. Add small hooks underneath for mugs to free up even more shelf space.
20. Biophilic Plant Corner with Woven Textures
A dedicated corner gets filled with a mix of hardy indoor plants, woven baskets, and natural fiber textures like jute or rattan, bringing a deliberate dose of greenery and texture into the cabin’s interior.
Why it works
It connects the inside of the cabin to the forest or landscape right outside the window, and the mix of living plants with woven materials adds a sensory richness that flat, plant-free corners just can’t match.
Best for
Living rooms, reading corners, or even a bathroom windowsill, in cabins of any size, since this idea scales easily from a small shelf to an entire corner.
Styling Tips
Choose plants that tolerate the lower light levels common in cabins, like pothos, snake plants, or ZZ plants, rather than fussy tropical varieties. Mix at least two different basket textures, a tight weave and a looser open weave, so the corner doesn’t look one-note.
21. Two-Zone Pentagonal Tiny Cabin Layout
This compact layout, inspired by small prefabricated cabin designs, splits the structure into two clear zones: a bedroom and lounge area on one side, and a bathroom plus kitchenette on the other, all within an unconventional, angular footprint.
Why it works
Splitting a tiny cabin cleanly into two functional halves prevents the cramped, everything-touching-everything feeling that small structures often fall into. The angular shape also creates more interesting sightlines and natural light pockets than a basic rectangular box would.
Best for
Very small cabins, around 200 to 300 square feet, especially prefabricated or new-build structures where the layout can be planned from the ground up.
Styling Tips
Use one consistent flooring material across both zones so the cabin still feels like one cohesive space despite the layout split. A floor-to-ceiling window at the dividing point between zones helps bring light into both halves at once.
22. Sunken Courtyard Cabin Retreat
This larger cabin design carves out a small sunken courtyard at its center, partially open to the sky, surrounded by glazed openings that let light filter into the surrounding rooms.
Why it works
A sunken courtyard brings daylight and a sense of openness into the middle of a structure that would otherwise rely entirely on perimeter windows. It also creates a quiet, sheltered outdoor moment that feels private even if the cabin sits on a more exposed lot.
Best for
Larger cabin builds or full custom designs where the layout is being planned from scratch, since this concept needs to be part of the original architecture rather than a retrofit.
Styling Tips
Keep the courtyard’s plantings hardy and low-maintenance, since it’ll be exposed to more weather extremes than an indoor plant corner. Use the same flooring material inside and just outside the glazed opening so the transition feels seamless.
23. Floor-to-Ceiling Glass Connector Hallway
A narrow hallway or bridge, fully glazed from floor to ceiling, connects two parts of a cabin, like a main living area and a separate bunk room, while giving sweeping views in both directions as you walk through.
Why it works
Instead of treating a connecting hallway as just a pass-through, this turns it into one of the most scenic parts of the entire cabin. It also visually stitches together different sections of the structure, especially useful in cabins built across a slope or split into separate wings.
Best for
Larger or multi-structure cabin properties, like a main house connected to a separate bunk room or guest wing, especially on sites with strong views in more than one direction.
Styling Tips
Use tempered, well-insulated glass given the temperature swings cabins experience, and keep the hallway floor in a material that handles wet boots well, since this connector often becomes a high-traffic transition zone.
Mistakes to Avoid When Designing a Small Cabin Interior
Overloading the space with tiny decorative pieces. A handful of small trinkets, mini frames, and little knickknacks scattered everywhere creates visual noise fast in a small cabin. A few well-proportioned pieces with real presence will always read better than a dozen tiny ones competing for attention.
Going too dark across every surface. Heavy, dark wood paneling on every wall plus dark furniture and dark flooring can turn a small cabin into a genuinely gloomy space, especially with the smaller windows cabins typically have. Balance darker wood tones with lighter walls, ceilings, or textiles somewhere in the room.
Skipping layered lighting. Cabins almost always need more lighting layers than people expect, since deep roof overhangs and wood-heavy interiors block more natural light than a typical house. Plan for overhead, task, and accent lighting together rather than relying on one central fixture.
Choosing furniture that’s too large for the actual footprint. A bulky sectional or an oversized dining table might look great in a showroom, but in a small cabin it blocks sightlines and pathways immediately. Measure your space first, then choose furniture scaled to fit comfortably with room to walk around it.
Forgetting about moisture and seasonal wear. Cabins deal with more humidity, temperature swings, and outdoor dirt than standard homes, especially near lakes or in mountain climates. Choose sealed, weather-appropriate materials for flooring, fabric, and finishes so your design choices actually hold up season after season.
Ignoring the view in favor of “design first.” It’s easy to get caught up in finishes and decor and forget that the whole reason most people choose a cabin is the surrounding nature. Always plan furniture placement and window treatments around preserving and framing the best views, not just around what looks good on its own.
Conclusion
A small cabin doesn’t need more stuff to feel finished, it needs the right stuff in the right spots. The ideas above prove that warmth and personality come from smart layout choices, a stone fireplace here, a built-in bunk room there, a window seat positioned exactly where the best view happens to be, not from cramming every rustic trend into one structure.
Pick a few ideas that genuinely fit how you’ll use your cabin, whether that’s quiet weekend escapes or full-time mountain living, and build from there. The coziest cabins are always the ones designed around real life, not just a moodboard.
FAQs
How many of these ideas should I try in one cabin? Pick a handful that complement each other rather than attempting all 23 at once. A good starting combination might be one structural feature, like a stone fireplace or loft bedroom, paired with two or three smaller styling ideas like open shelving or a window seat.
Do I need a contractor for all of these ideas? No, several are weekend-friendly DIY projects, like the reclaimed wood accent wall, the gallery wall, the plant corner, or open shelving. Anything involving structural changes, like a sloped-ceiling loft, a sunken courtyard, or a sauna installation, needs a licensed professional familiar with cabin construction.
What’s the most budget-friendly idea on this list? The vintage gallery wall and the biophilic plant corner are both very affordable, relying mostly on items you may already own or can find secondhand rather than new construction or furniture.
How do I keep a small cabin from feeling dark? Lean on layered lighting, light wood tones, and at least one reflective surface like a mirror or glass panel. The Scandinavian pale-wood bedroom and mirror-expanded kitchen ideas on this list are both built specifically to solve this problem.
Can these ideas work in a cabin I’m renting or only visiting occasionally? Yes, many of them, the window seat, plant corner, gallery wall, and styling-focused ideas, can be added without permanent construction. Save the built-in features like bunk rooms or saunas for a cabin you own and plan to invest in long term.