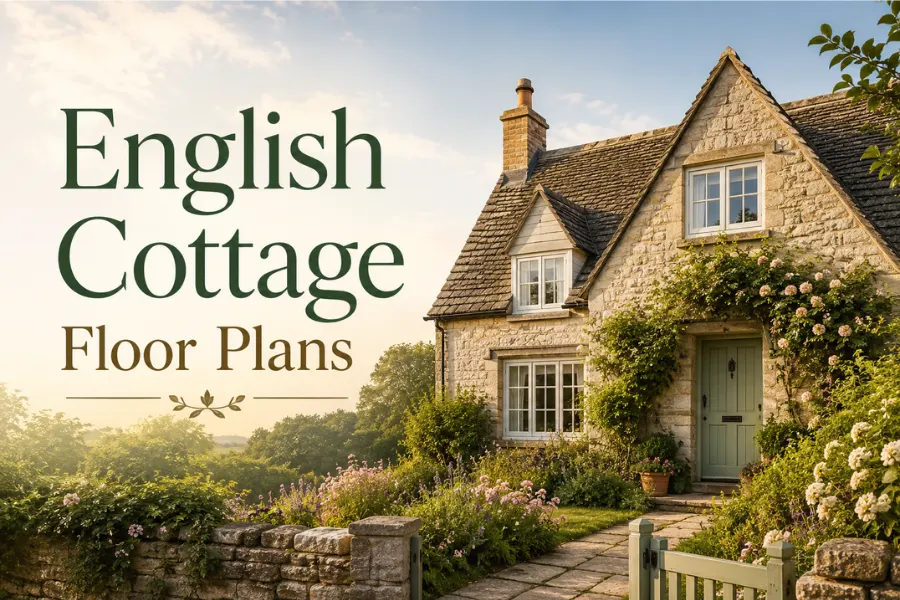
21 English Cottage Floor Plans That Are Charming, Practical, and Absolutely Buildable
There is a certain kind of home that makes you feel something the moment you see it. Not just “oh, that’s a nice house” — but an actual feeling. A longing. A sense of warmth that hits you before you’ve even walked through the door. That is the English cottage.
Steep gabled roofs that sweep dramatically toward the ground. A massive chimney rising from the center of the house like a tower of warmth. Casement windows with small divided panes that catch the light in that particular way. Stone or brick on the exterior that looks like it grew out of the ground naturally rather than being built on top of it. An arched front door that makes even the most skeptical adult feel briefly like they might be about to walk into a fairy tale.
In this post, I’m walking you through 21 distinct English cottage floor plan ideas — from tiny one-room weekend retreats to sprawling family homes with five bedrooms. Each one is realistic, buildable, and brings something genuinely different to the table.
21 English Cottage Floor Plans
1. The Classic One-Story Storybook Cottage (880–1,100 sq ft)
This is the purest expression of the English cottage form — one story, small footprint, steep roof, enormous chimney, and a floor plan that is compact, efficient, and completely full of charm. At around 880 to 1,100 square feet, this plan typically includes one or two bedrooms, one full bath, a small living room anchored by a fireplace, and a compact kitchen with a cozy breakfast nook.
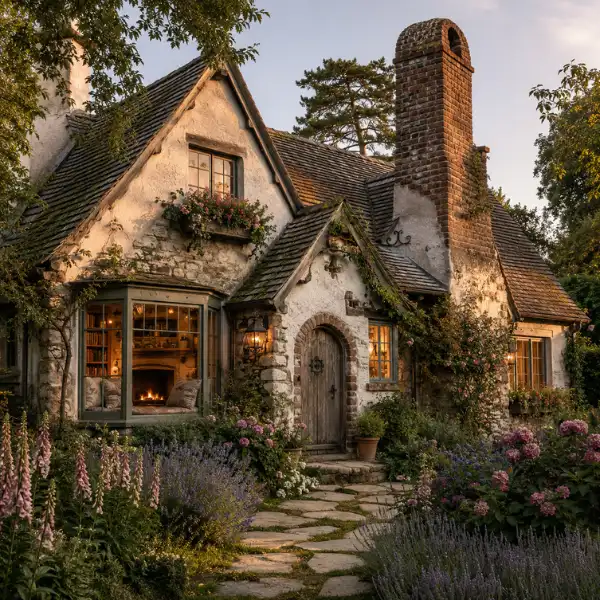
Every inch is intentional. There’s no wasted space, no pointless hallways, and no rooms that feel like afterthoughts. This is a floor plan that grew from the actual way people live rather than from architectural convention.
Why It Works
The single-story layout keeps everything accessible and eliminates the separation that stairways create in family living. The compact footprint forces thoughtful design — every room has to work hard and be genuinely inviting. The central fireplace in many versions of this plan acts as the literal and emotional heart of the home, with the living space, dining area, and kitchen all radiating naturally outward from it.
Best For
Weekend retreats, vacation homes, retirement cottages, singles or couples who prefer quality of space over quantity. Ideal for smaller lots, wooded settings, and anyone who values coziness and character over square footage.
Styling Tips
Because the rooms are small, every design decision matters more than in a larger home. Keep the palette warm — creamy whites, soft sage greens, warm woods — to enhance the coziness rather than fight against the small scale. Built-in bookshelves on either side of the fireplace make the most of the wall space without cluttering the floor. A window seat in the living room or bedroom adds seating and storage while creating that quintessential cottage nook that no piece of furniture can replicate.
2. The One-and-a-Half Story Cottage with Dormer Bedrooms (1,200–1,500 sq ft)
This is arguably the most iconic English cottage floor plan configuration. The main living areas — kitchen, dining, living room, and one bedroom or study — sit on the ground floor, while one or two bedrooms nestle into the sloped roof space above, lit by charming dormer windows that pop out of the roofline like something from an illustration in a storybook.
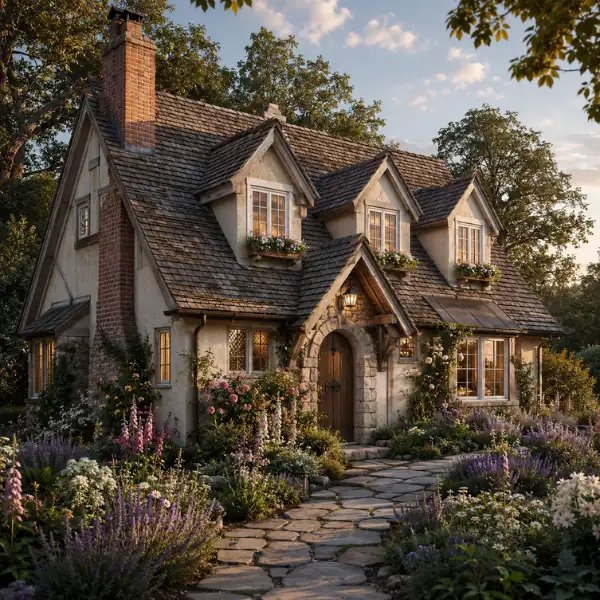
The dormers are not just decorative — they’re functional windows that bring light into what would otherwise be dark, tight upper rooms. The sloped ceilings they create add incredible character and a sense of enclosure that many homeowners find deeply appealing.
Why It Works
The one-and-a-half story configuration gives you significantly more living space than a pure single-story plan while maintaining a small, storybook footprint from the exterior. The sloped ceilings upstairs add character that flat-ceilinged rooms simply cannot match. It’s also an inherently energy-efficient design — the compact form and insulated roof space keep heating costs lower than a two-story structure with the same square footage.
Best For
Small families, couples with occasional overnight guests, and anyone who loves the visual drama of a steeply pitched roofline. Works beautifully on narrow or irregularly shaped lots. Also ideal for settings where a modest exterior height is preferred — wooded sites, cottage communities, or neighborhoods with height restrictions.
Styling Tips
Embrace the sloped ceilings in the dormer bedrooms rather than fighting them — they are one of the most charming features of this plan type. Built-in beds tucked into the low sides of the room, with low bookshelves beneath the slope, maximize every inch. Use dormer window seats as reading nooks or extra storage. The staircase connecting the two levels is often a design feature in its own right — a simple open-tread stair in natural oak or painted white is both functional and beautiful.
3. The Open-Concept Single-Story Cottage (1,400–1,600 sq ft)
This floor plan takes the classic single-story English cottage form and opens up the interior to create a flowing, connected living space that feels significantly larger than the square footage suggests. The kitchen, dining area, and living room share one continuous open plan, connected but defined by the placement of the fireplace, a kitchen island, or a subtle change in ceiling height or flooring material.
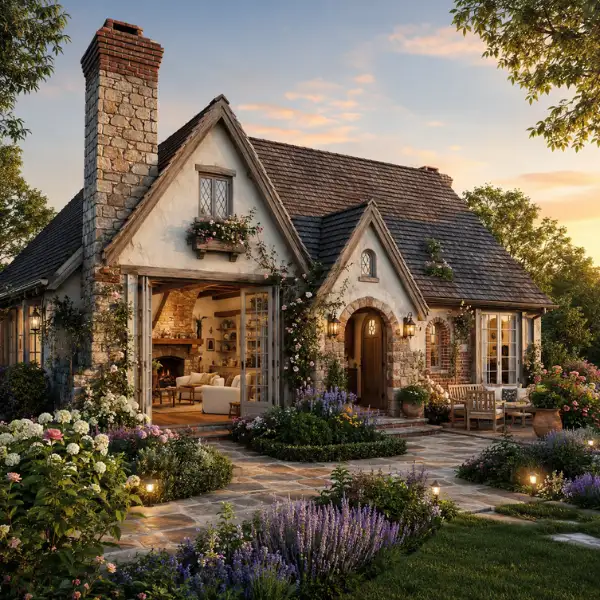
It has all the storybook charm of the traditional English cottage on the outside — steep roof, prominent chimney, casement windows, stone or brick cladding — but inside, it feels fresh, airy, and genuinely suited to the way modern families actually live.
Why It Works
Open-concept floor plans make small homes feel much larger by removing the visual boundaries between rooms and allowing natural light to travel across the entire main living area. In an English cottage, which is inherently compact, this is not just a stylistic choice — it’s a practical one that genuinely transforms how the home feels to occupy day-to-day.
Best For
Modern families, empty nesters, and anyone who loves to entertain but doesn’t want a large footprint. Perfect for year-round primary residence use where daily flow and functionality matter as much as charm. Works well on any lot size from compact urban plots to larger rural properties.
Styling Tips
Even though the plan is open, you still want each zone to feel distinct and purposeful. Define the living area with a large area rug, the dining zone with a statement pendant light, and the kitchen with a contrasting island countertop. The fireplace — always present in an authentic English cottage plan — becomes the natural anchor of the living zone even in an open layout. Exposed ceiling beams running across the open plan reinforce the cottage aesthetic and add visual structure to the otherwise open volume.
4. The Narrow Lot English Cottage (Under 30 Feet Wide, 1,100–1,400 sq ft)
One of the most practical and underappreciated configurations in English cottage architecture is the narrow lot plan. Designed specifically for plots that are less than 30 feet wide — common in urban infill situations, dense suburbs, or village settings — this plan maximizes every inch of a constrained footprint while maintaining all the exterior charm that makes the cottage style so appealing.
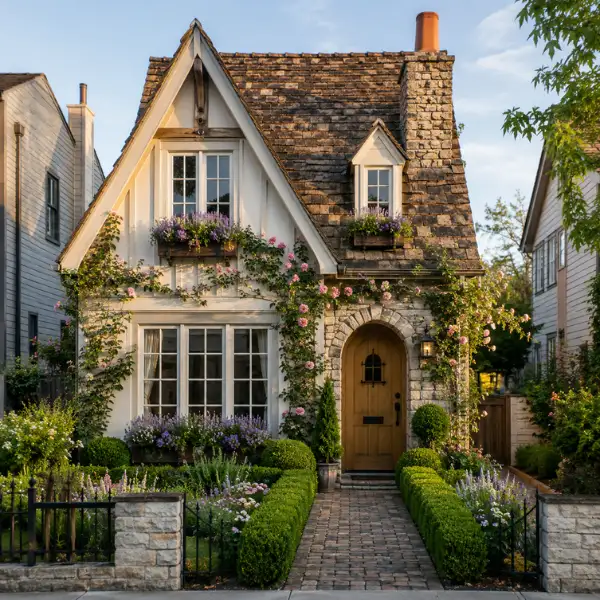
The layout is typically long and linear, with rooms stacked from front to back rather than spread side to side. The entrance is at the front, leading through a small foyer into a living room, then dining, then kitchen, with the garden or outdoor space accessed from the rear.
Why It Works
This plan turns a challenging lot constraint into a design asset. The linear arrangement is efficient, creates clear circulation through the home, and allows every room to have either a front or rear-facing window. The narrow facade also concentrates the exterior architectural details — gables, chimney, arched door, casement windows — into a tight composition that looks extraordinarily charming from the street.
Best For
Urban homeowners, infill lot builders, and anyone working with a constrained or awkward lot shape. Also a great option for cottage communities and planned neighborhoods where multiple homes share a street frontage. Works for two- to three-person households where the compact floorplate is a deliberate lifestyle choice rather than a compromise.
Styling Tips
Vertical design thinking is your friend in a narrow plan. Use tall ceilings, high windows, and vertical paneling or wainscoting to draw the eye upward and counteract the feeling of narrowness. A rear garden or courtyard accessed through glass doors at the back of the kitchen or dining room extends the visual length of the home and adds crucial outdoor living space. Keep the staircase (if there is a second floor) tucked to one side and as compact as possible to preserve floor space.
5. The Two-Story English Cottage with Master on Main (1,800–2,200 sq ft)
This plan is the one that solves the most common challenge facing English cottage admirers: how do you get enough space for a growing or multigenerational family while keeping the intimate, storybook character of the cottage style? The answer is two stories with the master bedroom suite on the main floor.
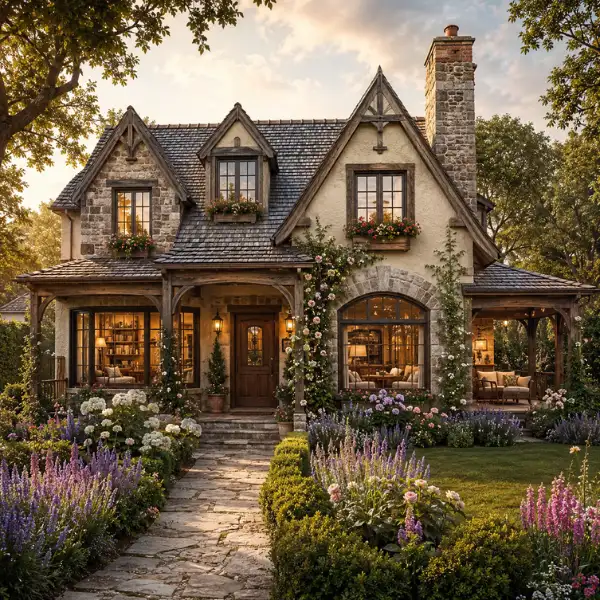
The ground floor holds the master suite, the main living and dining areas, and the kitchen. The upper floor provides two or three additional bedrooms for children, guests, or a home office. This arrangement gives the primary occupants both privacy and accessibility without ever needing to climb stairs.
Why It Works
Placing the master suite on the main floor is one of the most practical decisions in any floor plan — it provides accessibility for aging-in-place, privacy from the upper-floor bedrooms, and the convenience of never having to climb stairs to reach the primary sleeping space. In a two-story English cottage, it also allows the upstairs to feel more casual and child-friendly while the main floor maintains its refined, adult character.
Best For
Families with children, couples planning ahead for aging-in-place needs, and anyone who wants a genuinely spacious family home while maintaining cottage proportions and character. A particularly popular choice as a primary residence for full-time living in suburban or rural settings.
Styling Tips
Treat the main floor as a complete, self-contained living unit — the master suite, living spaces, and kitchen should all flow naturally together on this level. Use the staircase as a design feature — a beautiful open-tread stair in natural wood with cottage-style balusters sets a tone for the upper level from the moment you enter the home. Add a covered porch off the main level — ideally accessible from the master suite or the main living area — to create a seamless indoor-outdoor connection that defines cottage living at its best.
6. The Tiny English Cottage Retreat (Under 800 sq ft)
At the far compact end of the spectrum, this is the English cottage floor plan stripped back to its absolute purest essentials — one open living/kitchen space, one bedroom, one bathroom, and that enormous, beautiful chimney that dominates the exterior. Under 800 square feet. Under $200,000 to build in most markets. And genuinely one of the most charming structures you will ever see.
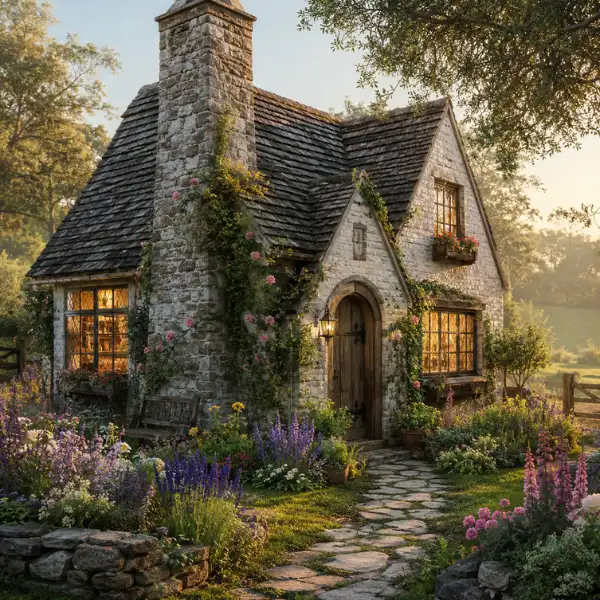
This is not a compromise. This is a deliberate, confident choice to live beautifully in a small space, and the English cottage tradition provides the perfect architectural language for it.
Why It Works
A tiny footprint forces the architect and the homeowner to make every single element count. There is no room for mediocrity or filler. Every built-in, every window placement, every material choice has to be exactly right. The result — when done well — is a home that feels rich and complete rather than cramped or unfinished. The English cottage aesthetic is uniquely suited to tiny homes because its hallmark details (the fireplace, the casement windows, the arched doorway) create enormous character in a very small surface area.
Best For
Singles, couples, vacation and weekend use, guest houses, in-law cottages on a larger property, Airbnb rental properties, and writers or artists looking for a quiet creative retreat. Also increasingly popular as an accessory dwelling unit (ADU) on an existing residential lot.
Styling Tips
In a tiny plan, the fireplace is the non-negotiable element — it anchors the space emotionally and visually in a way that nothing else can. Built-in storage throughout is essential: window seats with storage beneath, built-in bookshelves beside the fireplace, under-stair storage if there’s a sleeping loft. Keep the color palette consistent and warm throughout the entire home — using the same wall color in every room of a tiny cottage makes the space feel unified and surprisingly larger.
7. The English Cottage with Attached Garage and Mudroom (1,800–2,000 sq ft)
This is the plan for the homeowner who loves the storybook charm of the English cottage but also lives in a real climate with real weather and a real car that needs to be parked somewhere sensible. The attached garage — designed to echo the cottage aesthetic with its own steeply pitched roof section — connects to the house through a practical mudroom that serves as a transition zone between the outdoors and the main living spaces.
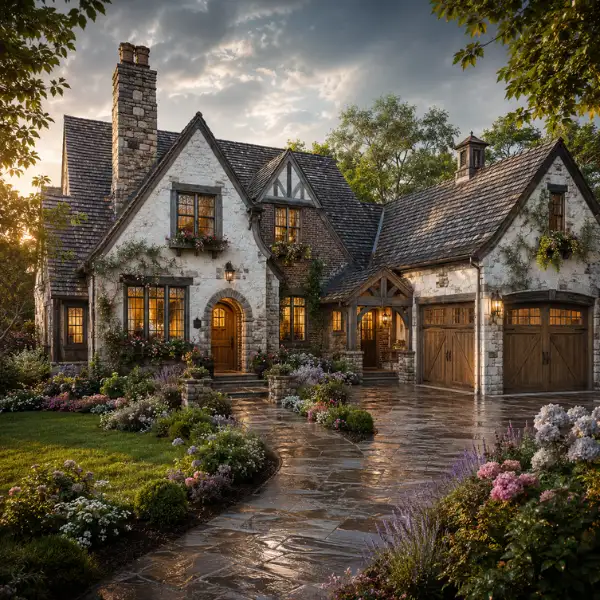
The rest of the plan is quintessential English cottage: two or three bedrooms, a fireplace in the living room, a cottage kitchen with a pantry, and those signature exterior details that make the whole composition so appealing from the street.
Why It Works
The mudroom-connected garage solves the most practical daily friction points of cottage living — where do the coats, boots, bags, and garden tools go? Where does the car go when it’s raining? Embedding these functional elements into the design, rather than treating them as afterthoughts, creates a home that is genuinely livable as a full-time residence rather than feeling like a charming but impractical romantic fantasy.
Best For
Year-round primary residences in cold or rainy climates. Families with young children who need the daily practicality of a mudroom. Homeowners who want full cottage charm without sacrificing any of the modern conveniences they rely on every day.
Styling Tips
The garage and mudroom connection should be as charming as the rest of the house — don’t let them become a utilitarian dead zone. Use the same exterior materials (stone, brick, or half-timbering) on the garage as the main house so the composition reads as one unified design. Inside the mudroom, add built-in hooks, cubbies, a bench with storage, and a utility sink. Use a durable but attractive floor tile — flagstone-look ceramic or real slate — that carries the cottage material palette into this practical space.
8. The English Cottage with a Wraparound Porch (1,600–1,900 sq ft)
While traditional English cottages had relatively modest entry porches, the American interpretation of the form — particularly in the 1920s and 1930s — sometimes incorporated larger, more generous covered porch spaces that blur the boundary between the interior and the garden. This floor plan takes that idea and runs with it, adding a wraparound covered porch that makes outdoor living a genuine and generous part of the home.
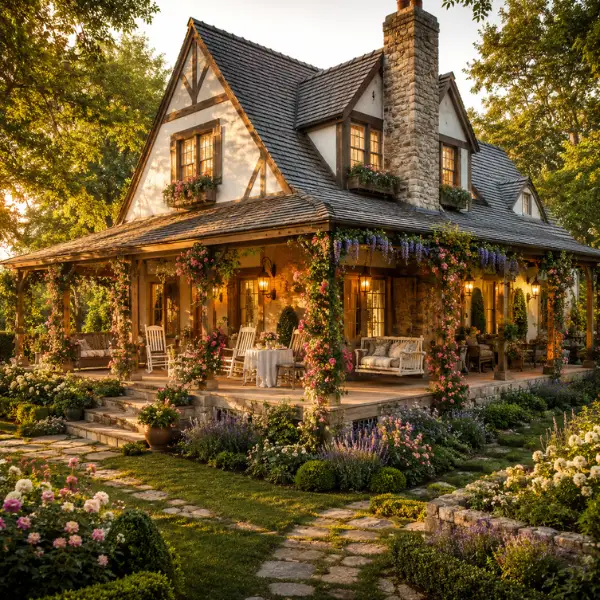
The porch wraps at minimum around two sides of the house — typically the front and one side — adding covered outdoor living space that functions like an additional room for most of the year in mild climates.
Why It Works
The wraparound porch extends the usable living space of the cottage significantly without adding to the conditioned square footage — meaning it’s relatively affordable square footage compared to interior space. It also creates an extraordinary connection between the interior and the garden that is one of the defining pleasures of cottage living. In a well-designed wraparound porch plan, you can move from the living room to the porch to the garden without ever breaking the flow of daily life.
Best For
Warmer climate regions, vacation homes in scenic settings, and homeowners who prioritize outdoor living. Beautiful in garden settings, on waterfront properties, and anywhere the view from the porch is worth framing.
Styling Tips
Furnish the porch as a genuine living room — not just a couple of chairs. A porch swing, a pair of rocking chairs, a small table for morning coffee, and weather-resistant lanterns all contribute to making the porch a destination rather than just a transitional space. Plant climbing roses or wisteria on the porch columns for the most authentically English cottage exterior effect possible.
9. The Cottage with a Tower or Turret Element (1,800–2,400 sq ft)
This is the floor plan that crosses from “charming cottage” into full storybook territory. The addition of a round tower or corner turret to an English cottage plan creates one of the most visually dramatic and genuinely unforgettable exterior compositions in residential architecture. Inside, the tower typically houses a small circular or curved room — a reading nook on the ground floor, a private study on the second, or even a small bedroom.
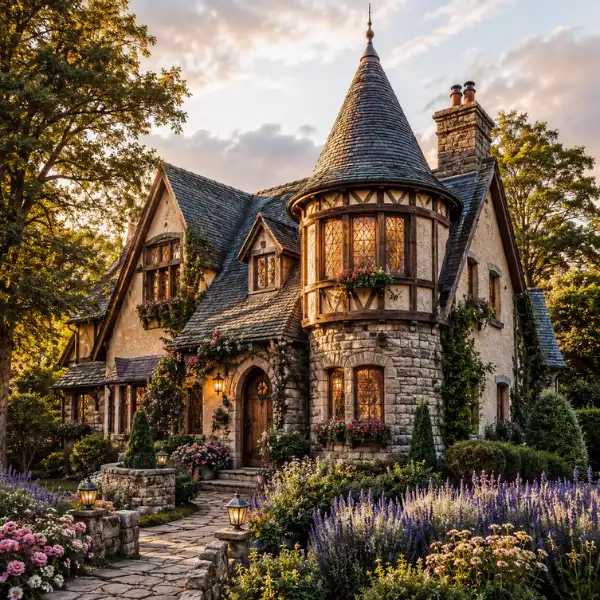
The rest of the plan is standard cottage — living, dining, kitchen, two to three bedrooms — but the tower element adds something completely unexpected and magical to both the exterior and the interior.
Why It Works
A tower gives the cottage a vertical focal point that no other design element can replicate. It breaks the roofline in the most interesting possible way, creates a dramatic corner feature on the exterior, and provides a unique interior space that has no equivalent in any other floor plan type. A curved room, however small, becomes the most talked-about and beloved space in the entire house.
Best For
Fantasy-leaning homeowners, storybook cottage enthusiasts, and anyone building in a setting where the home is visible from a road or neighboring properties and will benefit from a distinctive silhouette. Also an excellent design choice for vacation rental properties where memorable architecture drives bookings.
Styling Tips
Use the tower room for the most intimate and character-rich activity in the house — a home library, a writing studio, a meditation space, or a child’s magical playroom. Keep the curved walls relatively simple — a single paint color, simple bookshelves following the curve, and a ceiling light that draws attention to the room’s unique shape. From the exterior, highlight the tower with contrasting material — if the main body is stucco, use stone on the tower base; if the house is brick, use decorative half-timbering on the tower upper section.
10. The English Cottage with a Bonus Loft Above the Garage (2,800–3,300 sq ft)
This is the floor plan for the homeowner who wants the English cottage lifestyle but needs genuine square footage for a full family. The main house — two stories, three bedrooms, living, dining, cottage kitchen, covered porch, fireplace — is connected to a two-car garage with a bonus loft space above it. That loft can be anything: a home office, a studio, a teenage hangout, a gym, a guest suite, or simply a flexible room that grows and changes with the family.
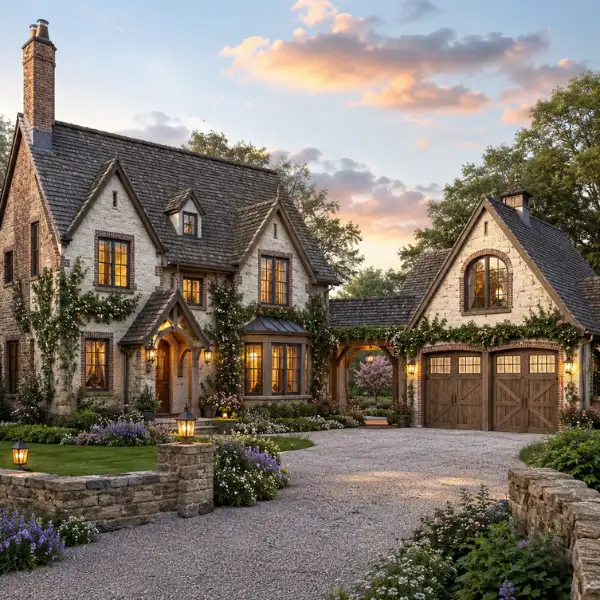
The two structures are connected at ground level, so the loft is always accessible from inside the house — no exterior stairs required.
Why It Works
The garage loft adds significant functional square footage at a relatively low cost per square foot compared to adding the same space within the main house. It also separates the bonus space from the primary living and sleeping areas, which makes it ideal for uses that benefit from acoustic separation — music rooms, home offices, gaming rooms, or guest quarters where privacy is appreciated on both sides.
Best For
Larger families who need dedicated space for multiple activities or life stages. Also ideal for homeowners who run a business from home and want a proper office that feels genuinely separate from family life. A great option for properties where the lot allows a slightly larger footprint but the homeowner doesn’t want to build a full three-story main house.
Styling Tips
Design the garage loft with its own bathroom and a compact kitchenette if it will ever function as a guest suite — this makes it genuinely self-contained and hugely flexible. Connect the garage and main house through a covered breezeway rather than a fully interior connection if climate allows — this adds outdoor living space and maintains the visual separation between the two structures, which looks better from the exterior.
11. The Three-Bedroom Single-Story Cottage (1,500–1,700 sq ft)
Getting three bedrooms into a single-story English cottage floor plan requires smart, efficient planning — and when it’s done well, the result is one of the most livable and family-friendly cottage configurations available. The key is a split-bedroom arrangement, where the master suite sits on one side of the home and the two secondary bedrooms are on the opposite side, separated by the main living areas in the center.
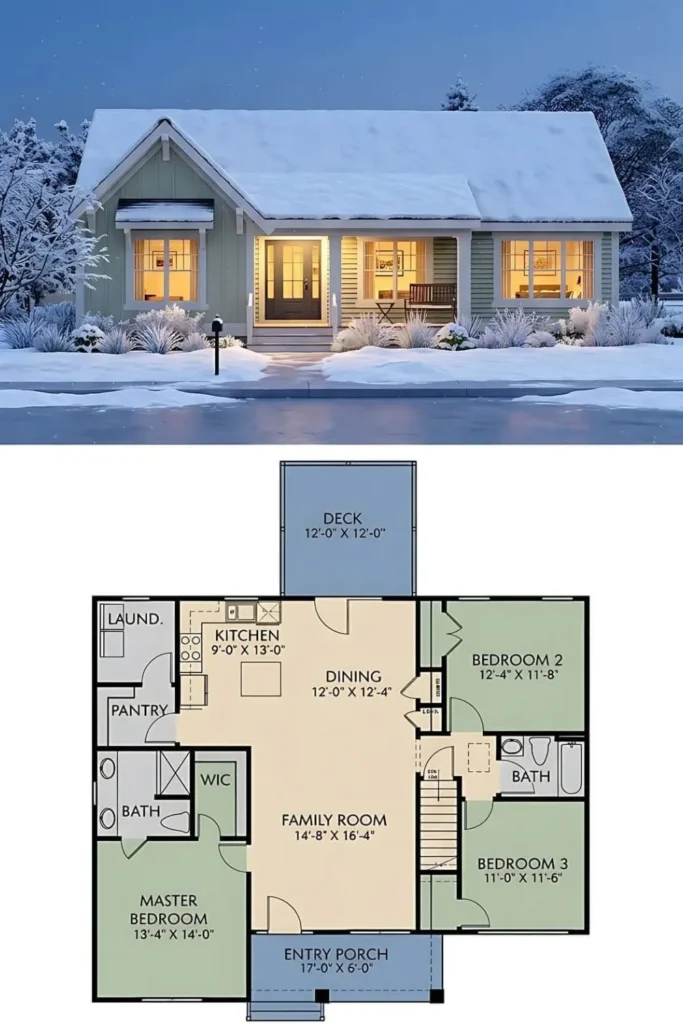
This is a flexible, practical, and genuinely charming plan that works as both a primary residence and a vacation home, and it scales well across a range of lot sizes.
Why It Works
The split-bedroom layout gives the master suite maximum privacy from the secondary bedrooms — a significant quality-of-life benefit for families, for couples with children, or for anyone who hosts overnight guests regularly. Keeping everything on one floor eliminates the separation that stairs create and makes the home fully accessible from the moment it’s built.
Best For
Young families, families with young children, couples who host guests frequently, and empty-nesters who want the secondary bedrooms available for visiting children or grandchildren. Also a great retirement home configuration, as it’s fully accessible and requires no stair climbing.
Styling Tips
In a three-bedroom single-story plan, the hallway that connects the bedroom wings to the main living areas is often unavoidable but doesn’t have to be boring. Use it as a gallery wall for family photos, add a window at the end to draw light through the length of the home, or line it with built-in bookshelves on one side. The central fireplace in the living room is the heart of the whole plan — make it as visually powerful as possible with full-height stone or brick surround and a substantial wood mantel.
12. The English Cottage with a Dedicated Home Office (1,700–2,000 sq ft)
Post-pandemic reality has changed what we need from our homes in a fundamental way, and the English cottage floor plan has adapted accordingly. This configuration incorporates a dedicated home office — not just a desk in a corner of the bedroom, but an actual room with a door that closes — into the floor plan without sacrificing any of the cottage’s traditional charm.
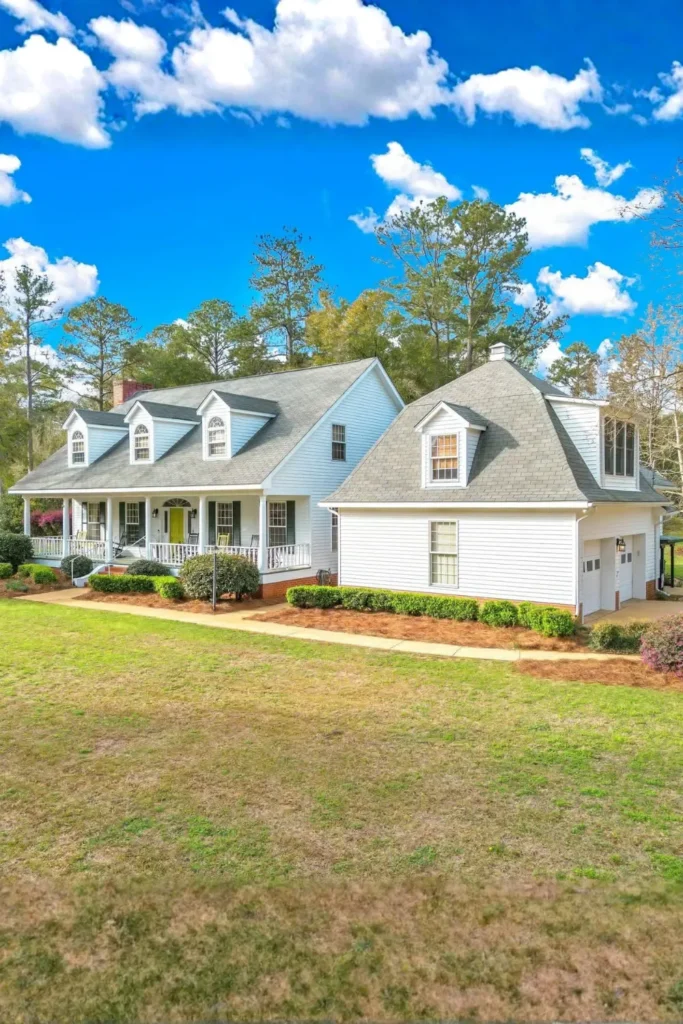
The office is typically positioned near the front entrance, which gives it the feel of a professional space separate from the family living areas while keeping it easily accessible. In some versions, it has its own exterior entrance, which is ideal for homeowners who see clients or simply want a mental separation between work and home.
Why It Works
A dedicated office room makes working from home sustainable long-term in a way that a bedroom desk simply cannot. The door that closes protects both the work and the family life from each other. In an English cottage, the office often inherits the most characterful room in the plan — with a bay window, built-in bookshelves, and a small fireplace of its own — which makes working from home genuinely enjoyable rather than just tolerable.
Best For
Remote workers, freelancers, entrepreneurs, and anyone whose work life has permanently shifted home. Also a great configuration for homeowners who want a dedicated study, library, or reading room that functions as a home office when needed and a quiet retreat the rest of the time.
Styling Tips
Lean fully into the cottage library aesthetic for the home office. Dark bookshelves built floor-to-ceiling on at least one wall, a statement desk positioned to face the garden view, a classic pendant light or a banker’s lamp, and a comfortable leather or velvet reading chair in the corner. A small fireplace in this room — even a decorative or electric one — transforms it into the most coveted space in the entire house.
13. The Courtyard English Cottage (2,000–2,500 sq ft)
This is a less common but extraordinarily beautiful configuration — an English cottage plan built around a central courtyard or internal garden. The living spaces wrap around three sides of a private courtyard, with large casement windows and glass doors opening onto the protected outdoor space. The fourth side is typically a garden wall or low hedge, creating a completely private, sheltered garden at the heart of the home.
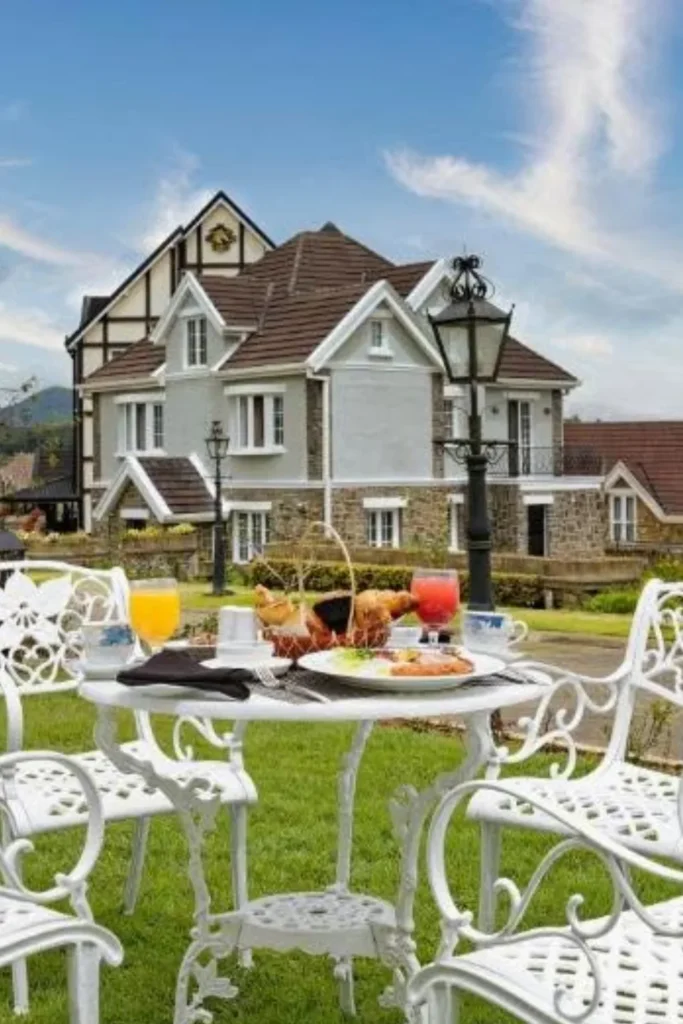
This plan type has deep roots in both English and European cottage tradition, and it creates an indoor-outdoor living experience that is genuinely unlike any other floor plan type.
Why It Works
The courtyard creates a private outdoor room that is sheltered from wind and neighbors on all sides — which makes it genuinely usable in a range of climates and at a range of times of day. The rooms that face the courtyard benefit from garden views and natural light from two sides, which dramatically improves the quality of light throughout the home. It’s an introverted plan — one that prioritizes the private life within over the public face toward the street — which suits many homeowners perfectly.
Best For
Homeowners who prioritize privacy and outdoor living. Ideal for urban or suburban lots where the street-facing exterior is relatively contained but the interior can expand into a private garden space. Also beautiful for anyone who gardens seriously — the courtyard becomes the heart of a garden-focused life.
Styling Tips
The courtyard garden should be designed with as much care as the interior of the house. A central feature — a stone fountain, a clipped topiary, a simple water basin — gives the courtyard a clear focal point that every room looks toward. Climbing plants on the interior courtyard walls, a stone-flagged or gravel floor, and a mix of perennial planting in borders around the edges create the romantic English garden atmosphere that this plan type deserves.
14. The Storybook Cottage with Curved Walls and Irregular Rooms (1,200–1,600 sq ft)
This is where English cottage floor plans cross into pure architectural fantasy. Curved walls, asymmetrical room shapes, irregular angles, and unexpected transitions between spaces are not just decorative quirks in this plan type — they are the entire point. The floor plan is designed to feel as organic and handcrafted as the exterior, with rooms that curve around the chimney mass, nooks that appear under stair landings, and ceilings that change height dramatically from room to room.
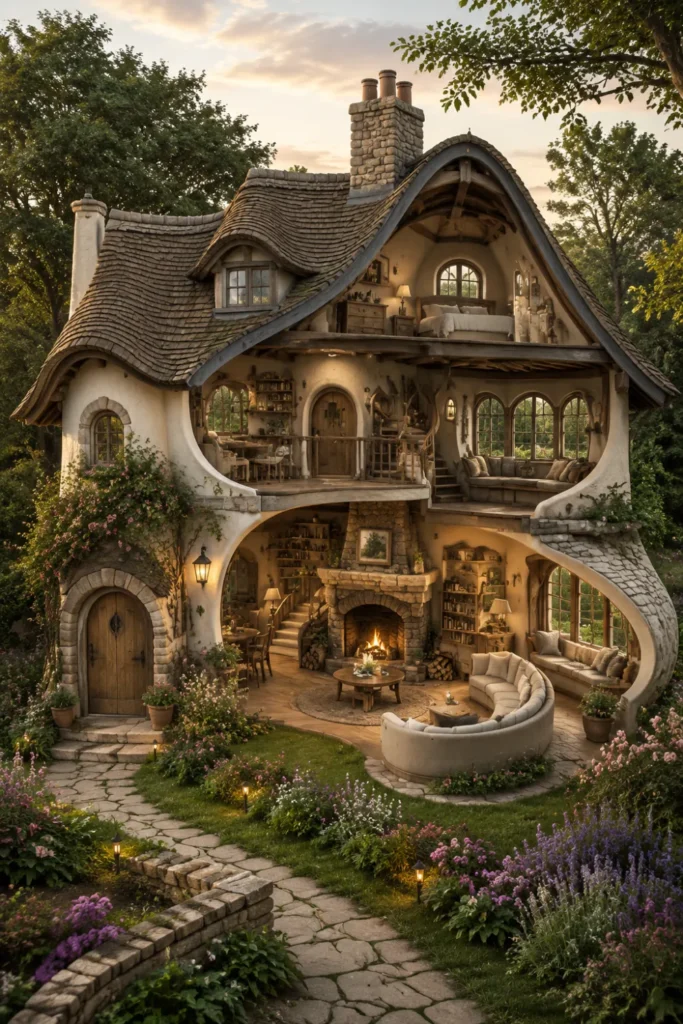
This is a floor plan that cannot be built cheaply or quickly — it requires skilled craftspeople and a builder who understands what they’re creating. But the result is a home that genuinely has no equal.
Why It Works
Irregular room shapes and curved walls create a sense of discovery and surprise that perfectly rectangular rooms simply cannot achieve. When you round a corner and find a small curved alcove with a built-in seat and a window looking into the garden, you experience something that no standard floor plan can offer. These plans feel genuinely handcrafted and deeply personal in a way that grid-based plans never do.
Best For
Buyers and builders who prioritize character and experience over practicality and efficiency. Ideal as a vacation or weekend property, a retirement dream home, or simply for someone who has always wanted to live in the kind of house they drew as a child. Works on lots of any size, though wooded or garden settings suit the organic forms best.
Styling Tips
Irregular shapes demand simple, careful furnishing. Curved sofas or curved sectionals work in curved rooms where straight-edged furniture creates awkward gaps. Use the irregular nooks for built-in seating, shelving, or desks rather than trying to push standard furniture into non-standard shapes. Let the architecture be the decoration — you don’t need much else when the rooms themselves are this interesting.
15. The English Cottage with a Sunroom Addition (1,600–2,000 sq ft)
The addition of a sunroom — also called a conservatory in the British tradition — to an English cottage floor plan creates a light-filled transition space between the main house and the garden that is genuinely one of the great pleasures of cottage living. The sunroom is typically positioned at the rear of the house, accessible from the kitchen or dining area, and constructed with large glazed panels that bring the garden view fully into the living space.
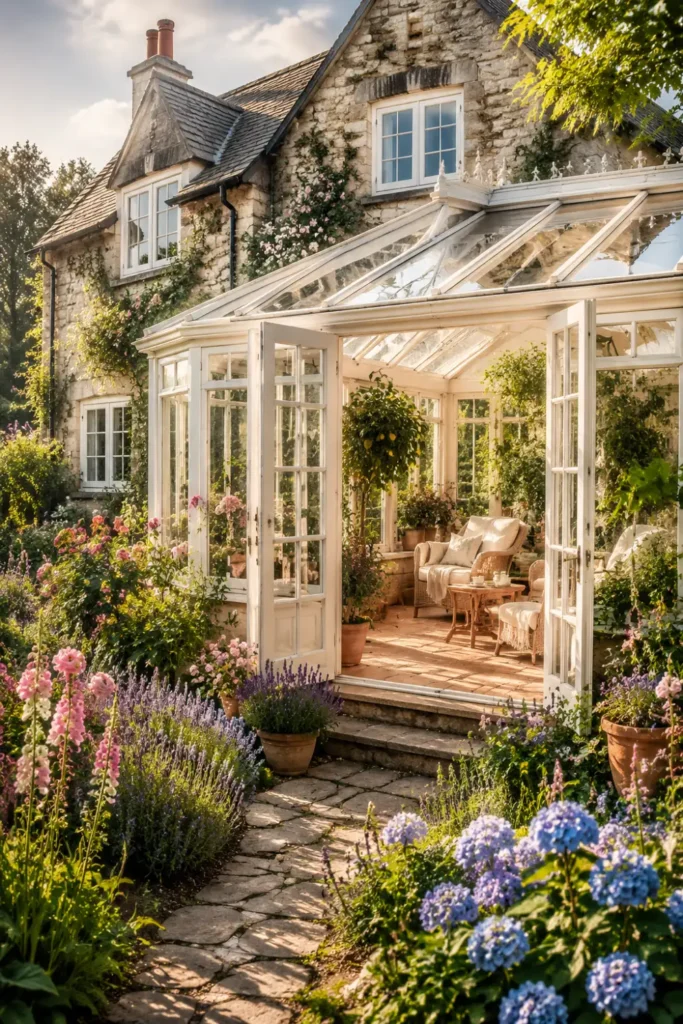
In the English tradition, a conservatory is used year-round — not just as a summer room but as a warm, bright space in all seasons.
Why It Works
A sunroom adds an extraordinary amount of light to the back portion of the house — typically the rooms most likely to be darker in a compact cottage footprint. It also creates a genuine garden-room connection that transforms the daily experience of the home, making even the act of drinking morning coffee feel like an immersive experience in nature.
Best For
Garden-loving homeowners, anyone who works from home and would benefit from a light-filled space, and families looking for a transitional indoor-outdoor room where children can play surrounded by light and views. Particularly effective in climates where the weather is cool or variable and a fully outdoor space isn’t always usable.
Styling Tips
Furnish the sunroom as a true living space — not just a dumping ground for garden tools and forgotten chairs. Wicker or rattan furniture with comfortable cushions, a small table for plants and morning coffee, and a tiled or stone floor that can handle dirt and water from the garden all contribute to making this room genuinely functional. Fill it with plants — trailing ferns, climbing jasmine, potted citrus trees — for the full English conservatory experience.
16. The Four-Bedroom Two-Story Cottage with Formal Dining Room (2,400–2,800 sq ft)
This plan is where the English cottage grows into genuine family home territory — four bedrooms, two-and-a-half bathrooms, a separate formal dining room that seats eight to ten, and all the cottage exterior details that make the style so appealing. The formal dining room is the key distinguishing feature here — it’s a recognition that entertaining, holiday gatherings, and family dinners deserve a dedicated, properly-scaled room rather than being squeezed into an open-plan kitchen-dining zone.
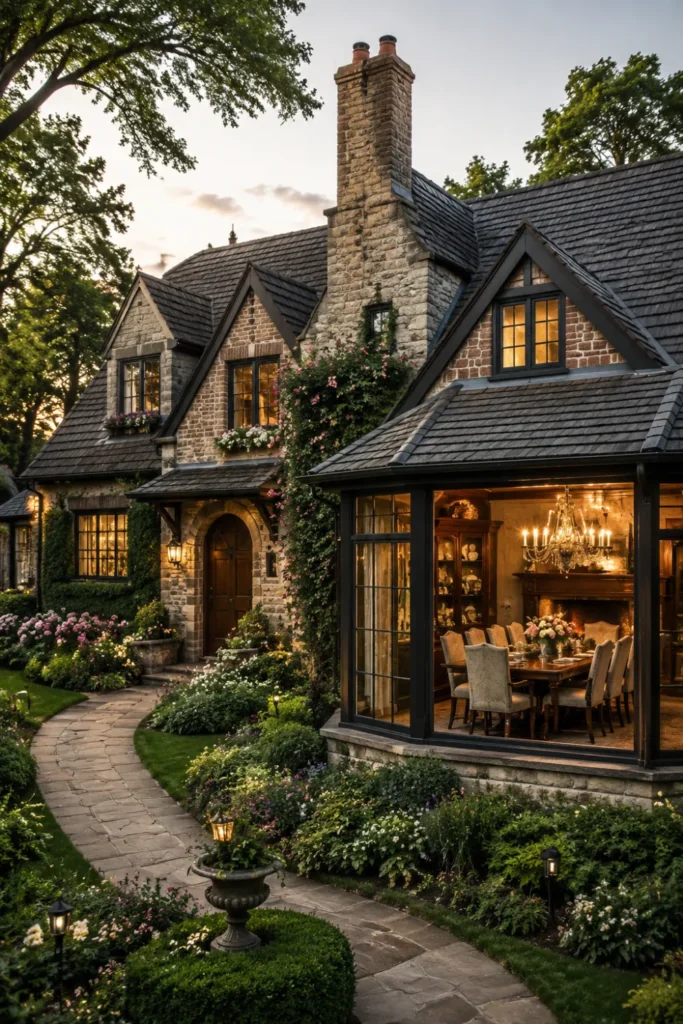
This is a large cottage — closer to an English country house in scale — but it maintains the intimate character, the prominent chimney, the steep rooflines, and the storybook details that define the style.
Why It Works
A separate formal dining room solves a real lifestyle problem for families who entertain regularly. It gives holiday meals, dinner parties, and family celebrations their own designated space — one that can be properly set and decorated without disrupting the daily function of the kitchen. In a cottage of this scale, it also creates a formal zone that balances the casual, open-plan kitchen and family room areas, giving the home genuine versatility across different occasions.
Best For
Large families, homeowners who entertain frequently, multigenerational households, and anyone who has genuinely missed having a proper dining room after years of open-plan living. Works beautifully as a full-time primary residence on a generous suburban or rural lot.
Styling Tips
The formal dining room in an English cottage should be one of the most beautiful rooms in the house. A substantial dining table in dark oak or walnut, upholstered chairs, wainscoting on the lower walls, a dramatic chandelier, and built-in china cabinets on one wall create a dining room that feels genuinely celebratory. A fireplace in this room, if the plan allows, elevates it from simply formal to deeply romantic.
17. The Walkout Basement English Cottage (1,800–2,200 sq ft above grade)
On a sloped lot, the English cottage floor plan gains an extraordinary additional tool: the walkout basement. The main cottage sits at grade on the high side of the slope, with the lower level opening directly onto the garden or a lower patio on the downhill side. This creates a full additional level of living space — family room, guest suite, home office, storage — without any of it being visible from the street.
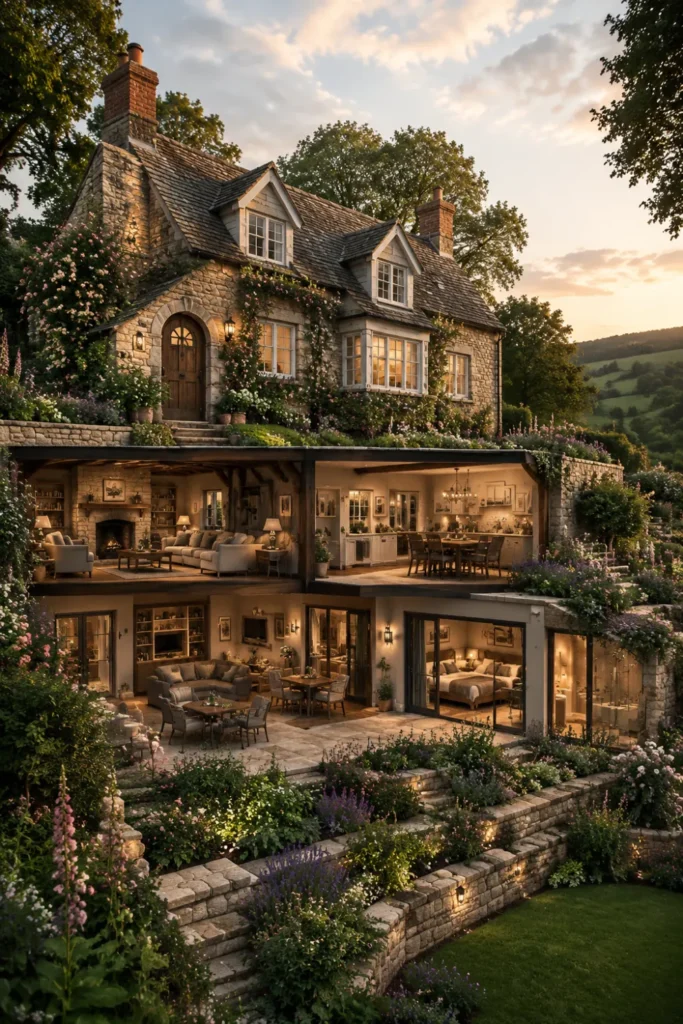
The exterior of the cottage looks exactly as you’d expect — compact, storybook, modest in scale. But step inside and you discover a home with significantly more space than the facade suggests.
Why It Works
Sloped lots are often considered challenging, but in English cottage architecture they’re an opportunity. The walkout basement adds usable square footage at a significantly lower cost per square foot than above-grade construction, and it does so without changing the external appearance of the cottage at all. The lower level, opening to the garden, can be lighter and more pleasant than a traditional basement, especially if the slope is generous and south-facing.
Best For
Homeowners with sloped lots who want to maximize living space without enlarging the visible footprint of the cottage. Also a great solution for multigenerational living — the lower level can function as a fully self-contained in-law suite with its own entrance, bedroom, bathroom, and living area.
Styling Tips
Design the lower level as a finished, genuinely inviting living space rather than a utilitarian basement. Large windows facing the garden, a comfortable family room with its own fireplace, and a bedroom and bath that are as well-appointed as the rooms upstairs all contribute to making the lower level feel like a desirable destination rather than storage overflow.
18. The English Cottage with a Back Garden Suite (1,700–2,200 sq ft total)
This plan includes a small self-contained suite at the rear of the property — sometimes called a garden suite, a cottage garden room, or an accessory dwelling unit — connected to the main house by a covered breezeway or a short garden path. The suite has its own entrance, a small bedroom, a bathroom, and a compact living or kitchenette space.
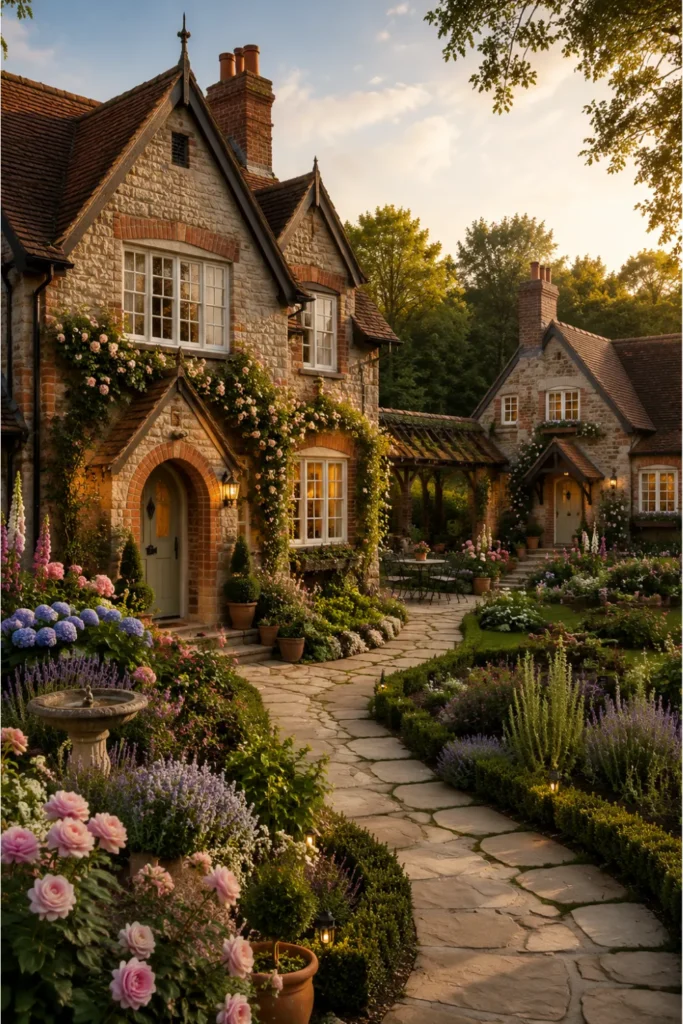
The main house is a complete English cottage in its own right. The garden suite adds significant versatility without changing the character or the scale of the primary structure.
Why It Works
A garden suite makes a property genuinely multigenerational — it provides private, independent space for an elderly parent, an adult child, a live-in caregiver, or a long-term guest without anyone having to share living space or share a front door. It also has significant rental income potential as an Airbnb or long-term rental unit, which can help offset mortgage costs substantially.
Best For
Multigenerational families, homeowners seeking rental income, properties with a large rear garden, and anyone who values having genuinely self-contained guest space available at all times.
Styling Tips
Match the garden suite’s exterior materials exactly to the main cottage — same stone or brick, same roofline pitch, same window style. This creates a cohesive composition that reads as one carefully planned property rather than a main house with an add-on. Give the garden suite its own cottage garden planting — climbing roses on the wall, a small herb garden outside the kitchen window — so it feels like its own complete, charming environment.
19. The Modern English Cottage with Open Plan Kitchen and Great Room (2,200–2,600 sq ft)
This plan is the full modern interpretation of the English cottage — all the exterior storybook details, combined with a completely contemporary interior layout built around a vast great room that integrates the kitchen, dining, and living areas into one spectacular, light-filled space. The great room typically features cathedral ceilings, exposed timber beams, a statement stone fireplace wall, and large casement windows looking onto the rear garden.
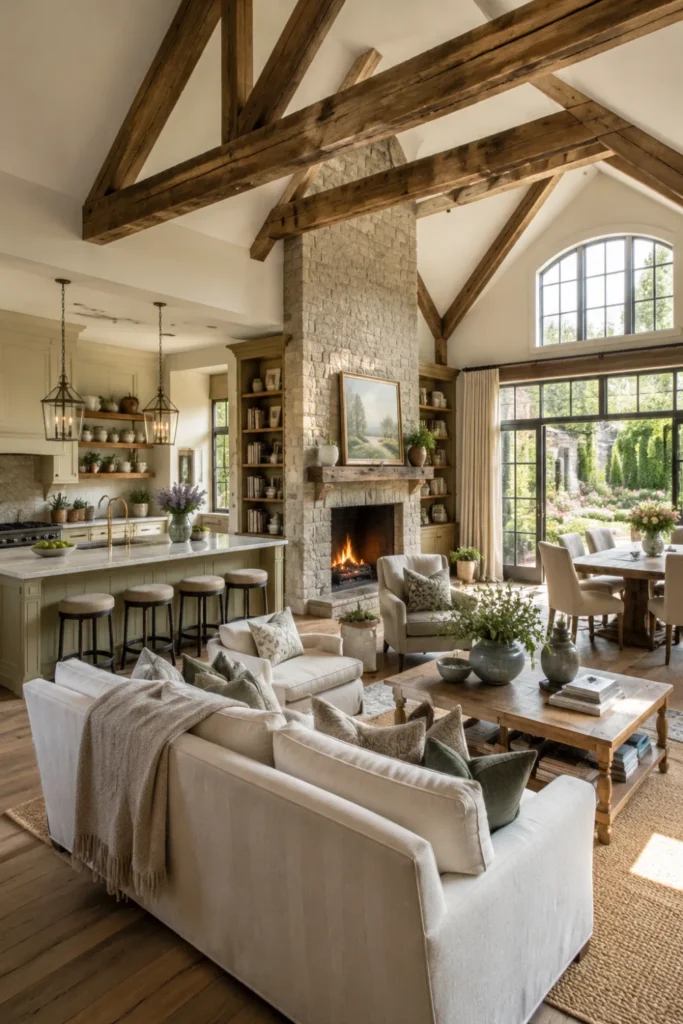
It’s the perfect synthesis of old and new — a house that looks like it could be 200 years old from the street but feels modern, open, and genuinely luxurious from the inside.
Why It Works
The great room format delivers the maximum sense of interior volume and light within a cottage footprint. Cathedral ceilings in particular transform what could feel like a compact home into a genuinely spacious and dramatic living environment. The exposed beams anchor the great room aesthetically in the cottage tradition even while the open plan layout is entirely contemporary.
Best For
Homeowners who love the English cottage aesthetic but live a contemporary lifestyle and want modern spatial generosity. Ideal for families who spend most of their time in the main living area and want that area to be truly impressive. Works beautifully as both a primary residence and a vacation home.
Styling Tips
In a great room of this kind, the fireplace wall is the architectural anchor of the entire space. Invest in it completely — full-height stone or brick, a proper wood mantel or a reclaimed beam mantel, built-in bookshelves flanking the chimney. The kitchen, which opens directly to the great room, should use natural materials — painted shaker cabinets, stone countertops, a farmhouse sink — that connect it visually to the cottage tradition rather than looking like it was imported from a different architectural vocabulary.
20. The English Cottage with a Five-Bedroom Layout and En-Suite Master (2,800–3,500 sq ft)
At the larger end of the English cottage spectrum, this plan delivers genuine estate-scale living while maintaining every architectural detail that makes the style so appealing. Five bedrooms, three-and-a-half bathrooms, an en-suite master with a freestanding tub and walk-in shower, a study, a mud room, a generous laundry, and that magnificent exterior that makes neighbors slow their cars down to take a second look.
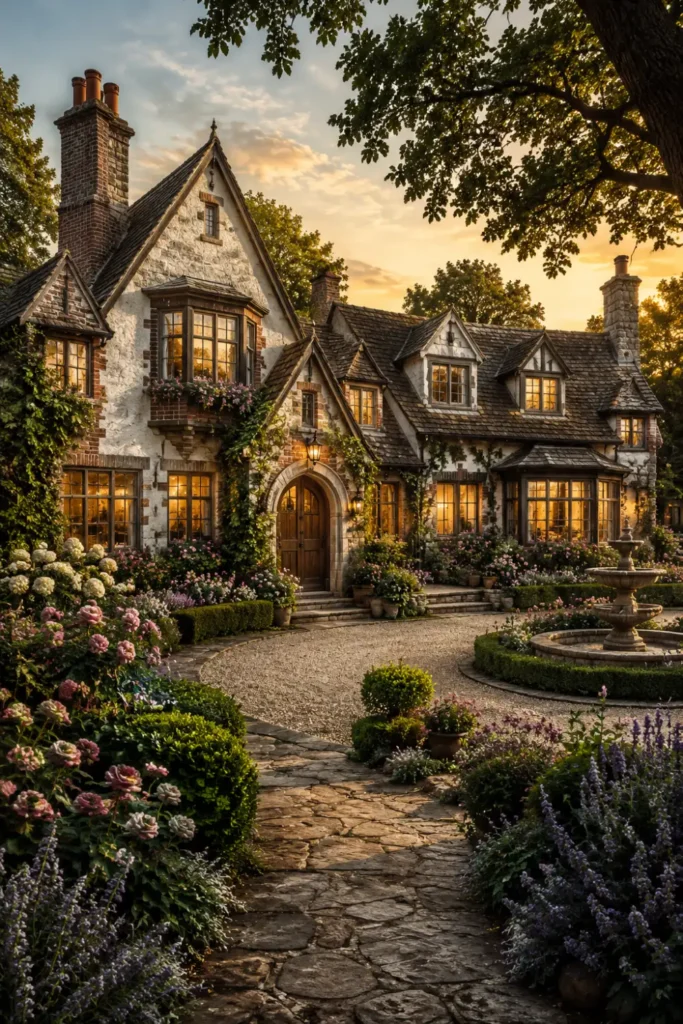
This is not a compromise between cottage and family home. It is a complete, luxurious family home that happens to be built in the most charming architectural tradition in the English-speaking world.
Why It Works
The five-bedroom plan proves that cottage architecture scales up gracefully — the hallmark details that define the style (the chimney, the steep gables, the casement windows, the asymmetric composition) become even more dramatic and impactful at a larger scale. The key is keeping the exterior massing broken up into smaller, cottage-scaled components — wings, connected sections, dormers — rather than one large single mass that would lose the intimate cottage character entirely.
Best For
Large families, homeowners who entertain extensively, properties in generous suburban or rural settings, and anyone who wants a forever home that delivers luxury alongside charm. Also increasingly popular as a custom-built primary residence for buyers moving out of larger cities into rural areas.
Styling Tips
At this scale, maintaining the cottage character requires deliberate effort. Avoid large, flat-surfaced exterior sections — break up every wall plane with windows, projecting bays, change of material, or architectural detail. The interior should use the same cottage materials — stone, brick, exposed timber, painted shaker cabinetry — throughout, rather than allowing certain rooms to slip into generic luxury home aesthetic. The master suite is the opportunity to deliver genuine hotel-level luxury within a cottage shell.
21. The English Cottage Vacation Home with Sleeping Loft (900–1,200 sq ft)
This final plan is specifically designed for vacation and weekend use — a compact, one-and-a-half-story cottage with an open main living area on the ground floor and a sleeping loft accessed by a ladder or open staircase above. The main floor holds everything needed for daily life: a well-equipped kitchen, a living room with a fireplace, a full bathroom, and outdoor access to a porch or garden. The loft above provides sleeping space for two to four people depending on configuration.
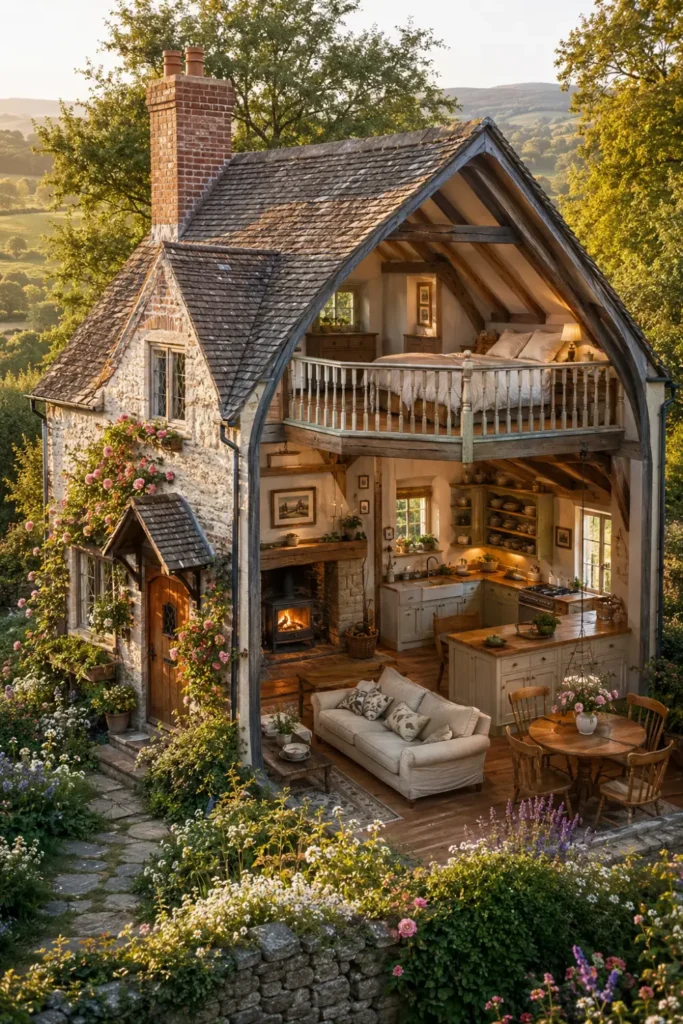
It’s a beautifully simple plan that delivers the full English cottage experience in a footprint that can be built for a relatively modest budget.
Why It Works
The sleeping loft maximizes the available cubic volume of a small cottage without adding a full second story — which would require a proper staircase, hallways, and more complex structural systems. The open loft feels adventurous and fun for children, and the openness of the plan means the space feels much larger than its actual square footage. Most importantly, the exterior looks exactly as a proper English cottage should — charming, steep-roofed, chimnied, and utterly irresistible.
Best For
Weekend retreats, vacation properties, lake and mountain cabins, Airbnb rentals, and anyone building a second home on a modest budget. Also a wonderful choice for a single person or couple as a small but complete primary residence.
Styling Tips
The loft railing is a significant design feature in this plan — choose it carefully. A simple painted wood balustrade with turned balusters maintains the cottage aesthetic from below, while a more rustic rough-hewn log or reclaimed beam railing suits a more naturalistic or woodland setting. Keep the main floor furniture low-profile so the loft above doesn’t feel oppressive — a low sofa, a simple round dining table, and open shelving rather than tall cabinetry keeps the main volume feeling open and airy.
Mistakes to Avoid When Planning an English Cottage Floor Plan
These are the real-world pitfalls that catch homeowners and first-time builders off guard. Read this section carefully before you finalize any plan.
Prioritizing exterior charm over interior livability. The most common mistake in cottage home planning is falling so in love with the exterior rendering that you don’t scrutinize the floor plan with equal rigor. Walk through every room on paper. Ask how the morning light hits the kitchen, where the kids drop their bags when they come in from school, how your furniture will actually fit in the living room. The exterior will be beautiful no matter what. The floor plan is what determines whether you love living there.
Underestimating storage needs. English cottages, with their compact footprints, have historically struggled with storage. Modern cottage floor plans have addressed this significantly — but you still need to be proactive. Demand built-in storage in every room. A window seat with storage beneath it, a generous pantry in the kitchen, built-in bookshelves in the living room, a mudroom with actual built-in lockers — these are not luxury additions, they are necessities in a compact cottage floor plan.
Forgetting about ceiling height in dormer rooms. Upper-floor rooms in a one-and-a-half-story cottage with dormer windows will have sloped ceilings that limit usable headroom in parts of the room. This is beautiful and charming, but it is also real and must be planned around. Make sure the actual standing height in the areas where you’ll be standing — beside the bed, in front of the wardrobe, at the door — meets a minimum of seven feet. The low sides of the room are perfect for built-in storage, but you cannot park a wardrobe under a three-foot ceiling.
Choosing the wrong lot for the plan. English cottage plans are typically designed for relatively flat or gently sloped lots with adequate width. A steeply narrow lot may not accommodate the asymmetrical footprint that makes an English cottage exterior look authentically composed. Before purchasing a lot specifically to build a cottage, have a preliminary conversation with an architect or a plan provider about which configurations would work on that specific piece of ground.
Skimping on the chimney. The chimney is not a decorative afterthought in an English cottage — it is the most important single architectural element on the entire exterior. A cottage with an undersized, thin, or poorly-proportioned chimney looks wrong in a way that is very difficult to fix after construction. Invest in a genuinely massive, properly-proportioned chimney stack. It is worth every extra dollar.
Choosing a plan without studying how natural light will work. Compact cottage plans can have rooms that receive very little direct sunlight depending on orientation. Before committing to any plan, analyze how the home will sit on your lot, which direction each room faces, and when the sun will reach the main living areas. A living room that faces north in a northern-hemisphere location will be dark every morning — which is particularly unfortunate in a cozy cottage that depends on natural light to feel warm and inviting.
Not budgeting for the architectural details. The storybook exterior details that make an English cottage so visually compelling — the half-timbering, the decorative bargeboards, the mullioned casement windows, the massive chimney, the arched doorway — all cost more than standard builder-grade construction. Be realistic about your budget from the start. A cottage floor plan built with standard windows, a flat-faced chimney, and no decorative exterior detailing is not an English cottage — it’s a small house. Budget adequately for the details or reconsider the style.
Conclusion
Here is what I want you to take away from all of this: an English cottage floor plan is not just a house. It is a philosophy of living.
It is a statement that you value character over size, warmth over grandeur, and the everyday experience of being at home over the status of having the biggest footprint on the block. It is a choice to live in a home that tells a story — that has a fireplace at its heart, windows that catch the morning light in that particular way, and an exterior that makes you feel something every single time you come home.
The 21 floor plans in this guide cover every realistic lifestyle need — from the solo person who wants a tiny retreat under 800 square feet, to the large family who needs five bedrooms and an en-suite master, to the remote worker who needs a dedicated office, to the multigenerational household that needs a self-contained garden suite. There is no lifestyle that the English cottage tradition cannot accommodate gracefully.
The key in every case is the same: don’t compromise on the architectural details that make this style what it is. Get the chimney right. Choose real casement windows. Add the porch. Build the fireplace. Put in the built-in bookshelves. Let the floor plan be compact enough that every room feels purposeful and warm.
Do that, and you will have built something genuinely beautiful — a home that will look better in twenty years than it does today, and that people will stop to admire for as long as it stands.
Frequently Asked Questions
What is the typical size of an English cottage floor plan? Traditional English cottage floor plans range from under 800 square feet for the smallest retreat designs all the way to 3,500 square feet or more for larger family homes in the English country house tradition. The most popular configurations for full-time primary residences tend to fall between 1,200 and 2,400 square feet. The key is not the total square footage but the efficiency and intimacy of the layout — a well-designed 1,400 square-foot cottage can feel more spacious and complete than a poorly designed 2,000 square-foot conventional home.
What are the defining exterior features of an English cottage floor plan? The most recognizable features are a steeply pitched gabled roof, a large and prominently positioned chimney, casement windows with small divided panes, half-timbering on gable ends or upper stories, stone or brick exterior cladding, and an asymmetrical or irregular composition that gives the home its handcrafted, organic appearance. Many plans also feature arched doorways, dormer windows on the upper story, decorative bargeboards along the roof edges, and covered entry porches.
Can English cottage floor plans work as modern full-time homes? Absolutely — and this is actually where modern cottage floor plan design has made the most progress. Today’s English cottage plans fully incorporate open-plan kitchen and living areas, generous primary bedroom suites with walk-in closets and luxury bathrooms, attached garages with mudrooms, home offices, and all the storage and functional space that contemporary living requires. The cottage character is expressed through the exterior architecture, the fireplace, the materials, and the intimate scale of the rooms — not through a lack of modern amenities.
How much does it cost to build an English cottage floor plan? Costs vary significantly by location, finish level, and the complexity of the design. As a general guideline, construction costs in the United States typically range from $150 to $300 per square foot for a well-built cottage with authentic exterior details, depending on your region and the quality of finishes. The architectural details that define the style — proper masonry chimney, casement windows, decorative exterior elements — do add to the cost compared to standard construction, and this should be budgeted for honestly from the start.
What lot size do I need for an English cottage floor plan? This depends significantly on the plan you choose. The narrow lot configurations are designed for plots as small as 25 to 30 feet wide. Standard cottage plans with a small front garden and rear garden typically work well on lots from 5,000 to 10,000 square feet. Larger plans with attached garages, wraparound porches, and garden suites typically need a minimum of 10,000 to 15,000 square feet. Always review the specific footprint dimensions of any plan you’re seriously considering against your actual lot survey.
Are English cottage floor plans good for aging in place? Single-story plans and plans with the master bedroom on the main floor are excellent for aging in place, as they require no stair climbing for daily activities. The compact footprint of most cottage plans also makes them easier to navigate and maintain than larger homes. If accessibility is a priority from the start, specify wider doorways (minimum 36 inches), a step-free entry, a walk-in shower in the primary bathroom, and a layout that keeps the bedroom, bathroom, kitchen, and living room all on the same level.
Can I customize a standard English cottage floor plan? Yes — virtually all plan providers offer modification services, and most English cottage plans are designed with customization in mind. Common modifications include adding or removing bedrooms, enlarging the kitchen, adding a mudroom or laundry room, moving the garage attachment, adjusting ceiling heights, adding a sunroom or covered porch, and converting a bedroom to a home office. More significant changes — like adding a second story to a single-story plan — are possible but require more extensive structural redesign and typically cost more than purchasing a new plan.