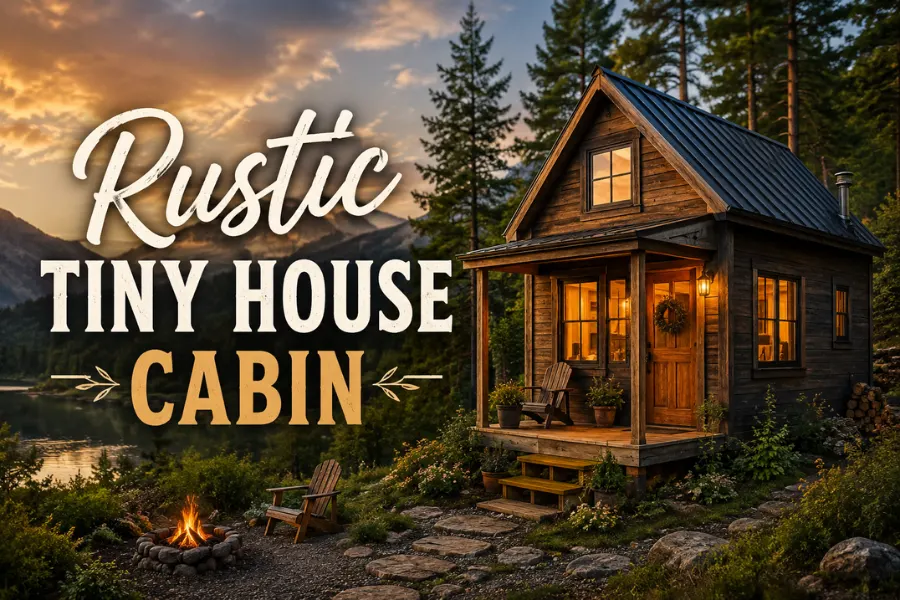
23 Rustic Tiny House Cabin Ideas That Feel Like Home (Not a Compromise)
There is something about a tiny rustic cabin that pulls at your heart in a way no massive mansion ever could. Maybe it is the smell of raw wood and pine sap. Maybe it is the way a stone fireplace crackles in a small room, filling every corner with warmth. Or maybe it is the feeling of walking into a space where everything has a purpose, nothing is wasted, and the land outside your window is the real show.
Rustic tiny house cabins have exploded in popularity over the last few years, and honestly, it makes complete sense. People are tired of paying for square footage they never use. They want homes that feel alive, that breathe, that connect them back to something real. A rustic tiny cabin does all of that.
In this post, I am walking you through 23 of the most beautiful, realistic, and genuinely doable rustic tiny house cabin ideas out there right now. Whether you want something tucked into a forest, perched on a hillside, or parked on your own piece of land, there is an idea here that is going to make you want to grab a hammer and start building tomorrow.
23 Rustic Tiny House Cabin Ideas (The Core Section)
1. Classic Log Cabin with a Stone Fireplace
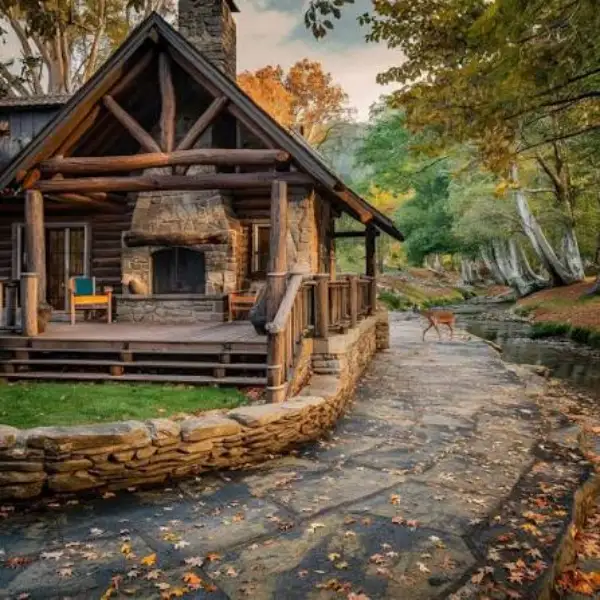
This is the original rustic dream, and it never, ever gets old. A classic log cabin uses stacked, hand-hewn or milled logs for the walls, giving you that instantly recognizable cabin look that feels rooted in history. Add a floor-to-ceiling stone fireplace in the center or on one wall, and you have a space that practically wraps its arms around you the moment you walk through the door. Small versions of this design can work beautifully at under 400 square feet.
Why It Works
The thick log walls naturally insulate the space, keeping it warm in winter and cool in summer without heavy reliance on heating systems. The stone fireplace anchors the whole interior and gives the tiny cabin a sense of permanence and weight that other designs simply cannot fake. Everything about this combo communicates shelter, safety, and timeless craftsmanship.
Best For
Couples or solo homesteaders who want to live off-grid or in a wooded, rural setting. This is also a top pick for anyone building a weekend retreat or hunting cabin on private land.
Styling Tips
Keep the interior wood tones warm and consistent — do not mix too many different stains. Use chunky knitted throws, antler décor, and a cast iron pot or two near the fireplace to lean into the rustic feel. Hang a simple wreath of dried herbs above the mantle. Let the logs speak for themselves and resist the urge to paint anything.
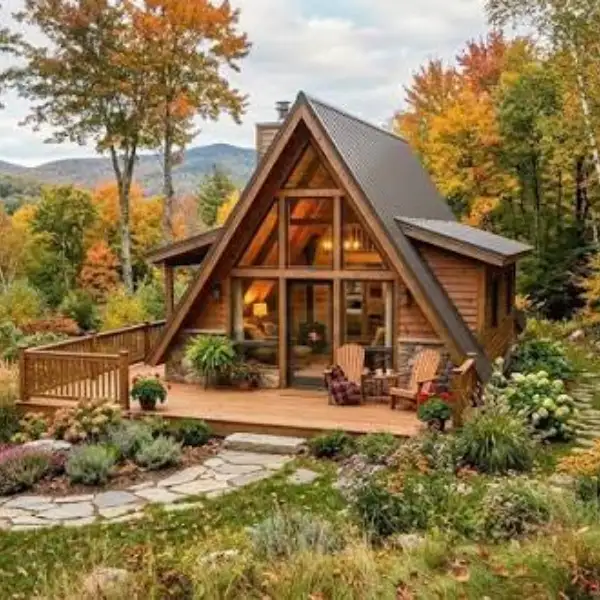
2. A-Frame Cabin with Floor-to-Ceiling Windows
The A-frame is one of those designs that looks like it belongs on a magazine cover even when it is sitting in the middle of the woods doing absolutely nothing. The steeply pitched triangular roof forms both the walls and the ceiling of the structure, making it incredibly simple and affordable to build. The magic really happens when you replace the front facade entirely with glass, letting in panoramic views of whatever nature you have parked in front of.
Why It Works
The tall, soaring interior of an A-frame makes even a 300 square foot footprint feel dramatically open and spacious. The shape naturally sheds snow and rain, making it a smart structural choice in almost any climate. The glass front wall pulls the outside in, so your view becomes your décor.
Best For
Mountain and forest settings where the surroundings are worth showing off. Perfect for couples wanting a romantic getaway cabin, or anyone who loves the look of a modern-rustic hybrid.
Styling Tips
Keep furniture low and minimal so the view stays the star. A sheepskin rug, a simple low-slung wooden bed in the loft, and pendant lights made from Edison bulbs or rope are all you need. Paint the exterior in dark charcoal or forest green to make it disappear beautifully into the treeline.
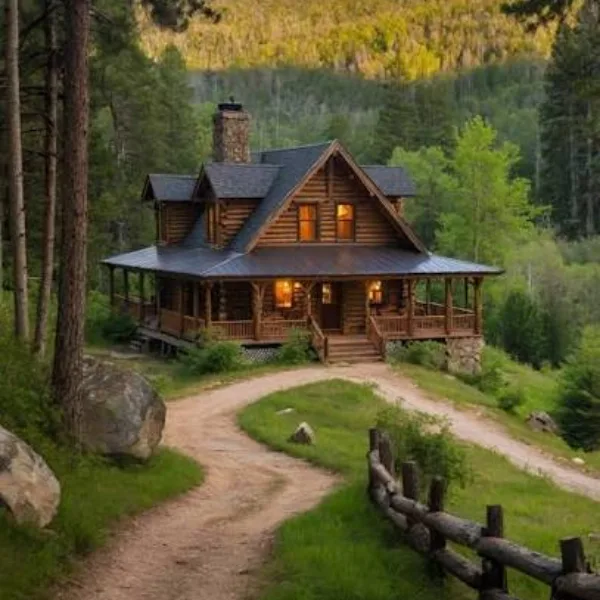
3. Reclaimed Wood Tiny Cabin with Wraparound Porch
This is the cabin that looks like it has been sitting in the same meadow for a hundred years, even if you just finished building it last spring. The whole concept is built around using salvaged, reclaimed wood — old barn boards, weathered fence posts, and distressed timber pulled from demolition sites — to construct both the walls and the porch structure. The result is a deeply textured exterior with natural silver-grey and honey-brown tones that no new lumber can replicate.
Why It Works
Reclaimed wood is not only gorgeous, it is also an incredibly sustainable building choice. Every board has its own story, its own grain pattern, its own imperfections — and those imperfections are exactly what give this cabin its soul. The wraparound porch multiplies your usable living space without adding to your footprint, giving you an outdoor living room in every direction.
Best For
Anyone who values sustainability, history, and character over newness. Great for countryside or farmland settings. Also an excellent option for those building a short-term rental or Airbnb cabin, since the visual character photographs beautifully.
Styling Tips
Hang a rope swing or two from the porch ceiling. Add rocking chairs with plaid wool blankets draped over them. Use old galvanized metal buckets as planters along the porch rail. String some Edison bulb fairy lights between the rafters for evening atmosphere that is completely irresistible.
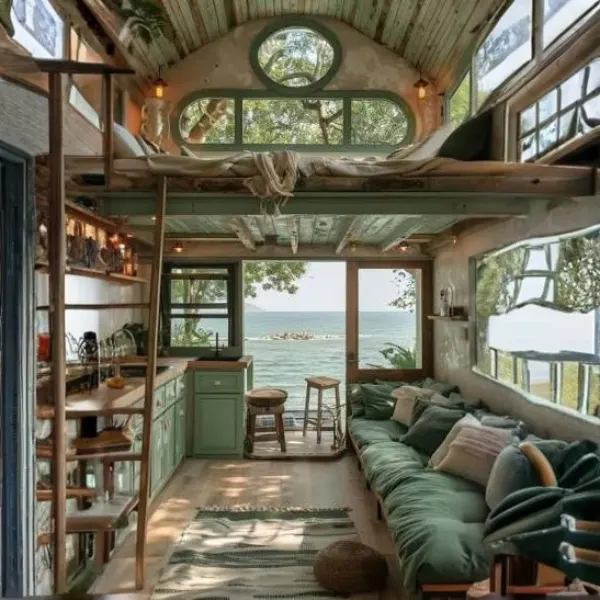
4. Tiny Cabin with a Living Green Roof
A living roof — also called a sod roof or green roof — is exactly what it sounds like: a roof covered in actual living plants, moss, grasses, or wildflowers. This technique has been used in Scandinavian countries for centuries, and it is having a massive modern revival because it is both stunningly beautiful and incredibly practical. On a tiny cabin, a low-pitched green roof creates a look that makes the structure seem to grow right out of the earth itself.
Why It Works
A living roof adds a serious layer of natural insulation, keeping interior temperatures stable throughout the year. It also manages rainwater runoff beautifully and creates habitat for pollinators and birds. Visually, it is one of the most dramatic and unique looks you can give a tiny cabin — nothing else looks quite like it.
Best For
Nature lovers, off-grid enthusiasts, and eco-conscious builders. Especially stunning in open meadow or hillside settings where the roof becomes part of the landscape when viewed from a distance.
Styling Tips
Keep the exterior walls simple — natural timber or rough stone work best so the roof remains the statement piece. Inside, use natural linen textiles, beeswax candles, and wood-framed windows with no curtains. Let the outdoors lead everywhere your eye travels.
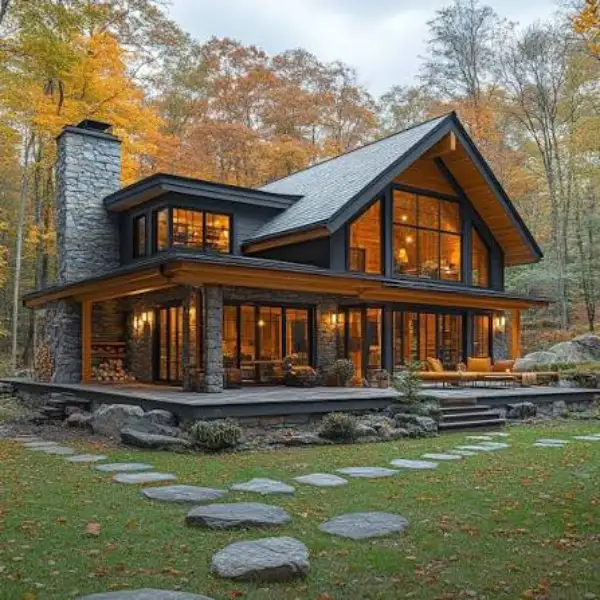
5. Stacked Stone Cabin with a Metal Shed Roof
This is a cabin that looks like it belongs in the Scottish Highlands or the mountains of Vermont, and yet it is completely achievable for a DIY builder with some patience and a good stone source. The walls are constructed from locally sourced fieldstone or river rock, stacked and mortared to create thick, solid, fortress-like walls. The contrast of the rough stone with a clean, modern standing-seam metal shed roof creates a beautiful tension between old-world craft and modern simplicity.
Why It Works
Stone walls are extraordinarily durable — we are talking century-plus longevity here. They provide incredible thermal mass, absorbing heat during the day and releasing it slowly at night. The shed-style metal roof is inexpensive, fast-draining, and gives the design a fresh, contemporary edge that keeps it from feeling dated.
Best For
Builders in areas with abundant local stone, or anyone wanting an extremely durable, low-maintenance structure. Ideal for rocky, mountainous, or rural settings. Works beautifully as a permanent home, hunting cabin, or off-grid retreat.
Styling Tips
Leave some interior stone walls exposed rather than plastering over them — the texture adds incredible depth to a tiny space. Pair with dark timber beams, a wood burning stove rather than a traditional fireplace, and handmade pottery on open shelves for a look that feels ancient and alive all at once.
6. Tiny Barndominium-Style Cabin
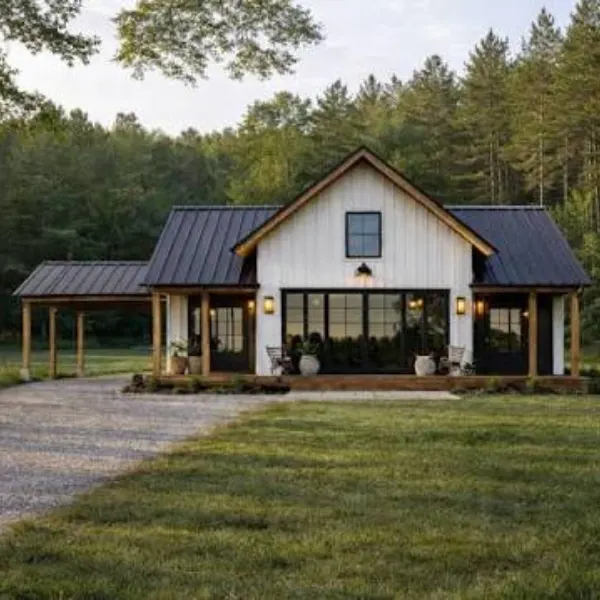
Think of this as a barn and a cozy cabin that had a beautiful, practical baby together. The barndominium-style tiny cabin uses the classic post-frame construction method with vertical board-and-batten siding on the outside, high vaulted ceilings on the inside, and an open-concept layout that feels far bigger than its footprint suggests. At the tiny scale — think 500 to 700 square feet — this design delivers big drama at a genuinely modest price.
Why It Works
Post-frame construction is one of the fastest and most cost-effective building methods available, typically running significantly cheaper per square foot than conventional stick-frame construction. The open interior span eliminates the need for load-bearing interior walls, which means you can configure the inside exactly the way you want. The barn aesthetic gives it an instant rustic personality without requiring expensive finishes.
Best For
Budget-conscious builders who do not want to sacrifice style or space efficiency. Also a great pick for people who want a combined living space and small workshop or hobby room under one roof.
Styling Tips
Install dark-stained barn doors to divide zones instead of using conventional interior doors. Use black industrial pipe shelving in the kitchen area. Mix in raw wood floating shelves and galvanized metal accents throughout. Keep the palette neutral — whites, creams, raw wood, and black hardware — for a look that feels crisp and curated without being fussy.
7. Hobbit-Inspired Earth-Sheltered Cabin
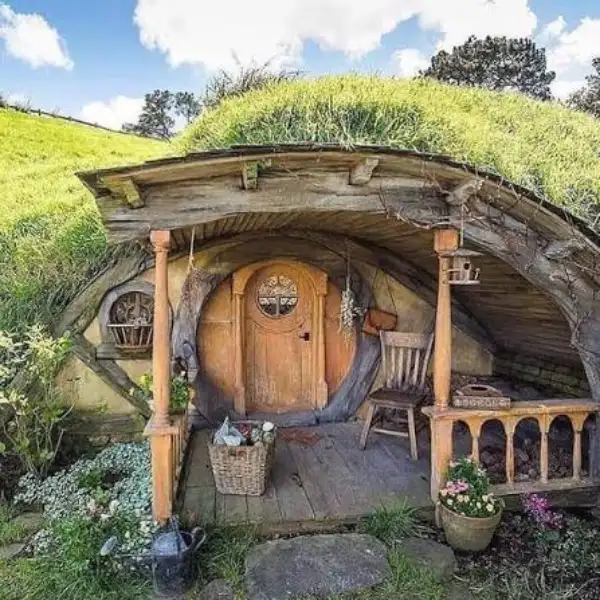
If you have ever looked at a hillside and thought “I want to live inside that,” this design is for you. An earth-sheltered cabin is built directly into a slope, with the rear and sides insulated by the surrounding soil and only the front facade exposed. Add a rounded doorway, a small arched window, chunky natural stone trim, and a moss-covered top, and you have something that looks like it jumped straight out of a fairytale — except it is completely real and livable.
Why It Works
Earth sheltering is one of the most energy-efficient construction methods that exists. The ground temperature around your walls stays relatively constant year-round, dramatically reducing your heating and cooling costs. The structure is also naturally protected from wind, extreme weather, and noise. It is also simply one of the most visually unique cabin styles you can build — there is nothing else quite like it.
Best For
Off-grid enthusiasts, energy-efficiency obsessives, and anyone with a sloped piece of land that other builders would write off as difficult. Also a genuinely magical short-term rental concept that guests will book just for the experience of sleeping in it.
Styling Tips
Inside, lean into the hobbit vibe with curved shelves built into the walls, warm amber lighting from lantern-style fixtures, and natural linen and wool textiles everywhere. Use rounded archways between any interior zones instead of squared-off doorframes. Bring in lots of potted plants and dried flower bundles to blur the line between inside and outside.
8. Treehouse-Style Elevated Tiny Cabin
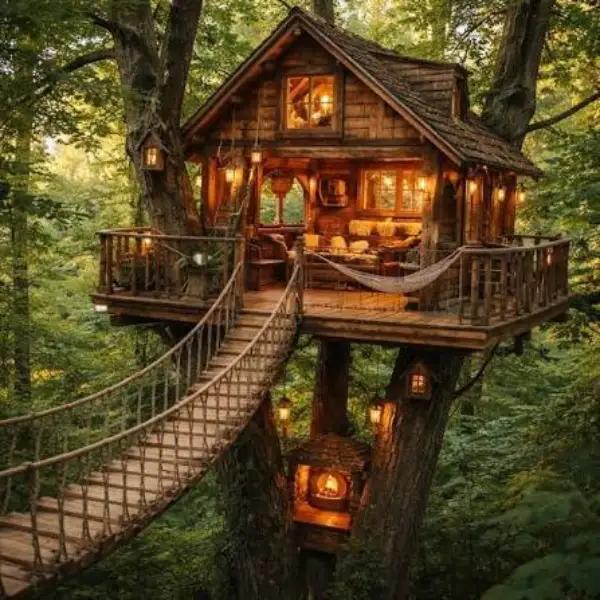
This is not just a treehouse from your childhood memories — this is a fully functional, beautifully designed small home that happens to be elevated off the ground, either nestled into the branches of large trees or lifted on structural stilts among them. The elevated position gives you a completely different relationship with the natural world around you, looking out at canopy level rather than ground level and waking up feeling like you are floating in the middle of the forest.
Why It Works
Elevating a cabin off the ground protects it from ground moisture, flooding, and pests in a way that a conventional foundation simply cannot match. In forested settings, the raised position also gives you better airflow and natural breezes, reducing the need for artificial cooling. And honestly, the sense of place and wonder you get from living above the treeline is something that has to be experienced to be fully understood.
Best For
Forest property owners, nature-forward designers, and those building a premium glamping or short-term rental experience. Also ideal in flood-prone areas where building at ground level is impractical.
Styling Tips
Use local timber for the decking and railing, and let it weather naturally to silver-grey. Hang hammock chairs off the deck structure. Inside, keep furnishings light and minimal — you do not need much decoration when your windows look straight into the forest canopy. Use rope, jute, and woven natural fiber accents throughout.
9. Tiny Cabin with a Sleeping Loft and Open Living Below
This is one of the most time-tested, practical, and genuinely beloved configurations in the entire tiny cabin world. The basic idea is simple: you use the tall vertical space of a cabin by building a low-profile sleeping loft up high, accessed by either a ships ladder or a beautiful open staircase, while keeping the main floor completely open for living, cooking, and relaxing. It is a two-zone home in a one-story footprint.
Why It Works
Separating sleep from living is a game-changer in a tiny space. When your bed is up in the loft and your couch is down below, the main floor never feels like a bedroom, and the loft never feels like a living room. Each zone has its own identity, which makes the cabin feel significantly larger than its square footage. The high loft position is also naturally cozy — there is something deeply comforting about sleeping close to the ceiling under the eaves.
Best For
Couples, solo dwellers, or part-time cabin users who want maximum functionality out of under 400 square feet. Also ideal for anyone on a tight budget who wants to maximize living space without expanding the footprint.
Styling Tips
String fairy lights along the loft railing for soft evening ambiance. Use a shiplap or tongue-and-groove ceiling to add texture overhead. In the loft, keep bedding simple and textural — think chunky knit blankets, linen pillowcases, and a single reading light on a small wood shelf.
10. Off-Grid Solar-Powered Rustic Cabin
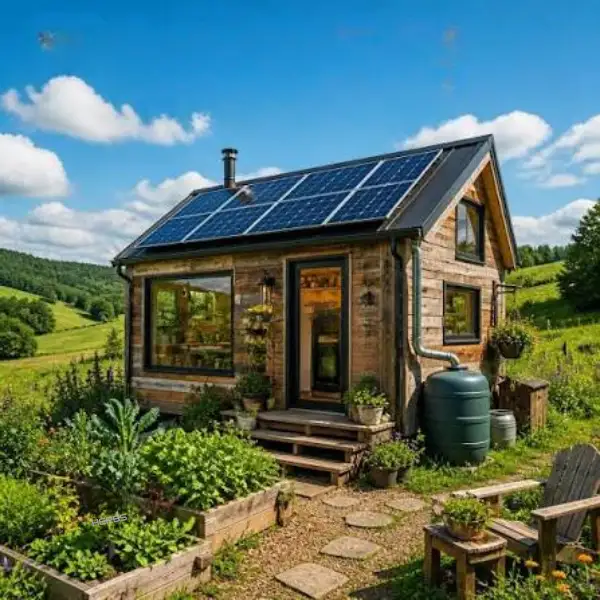
This is the cabin for people who want complete independence. An off-grid rustic cabin combines all the visual warmth and character of traditional cabin design with a fully self-sufficient energy system — solar panels on the roof or mounted nearby, a battery storage system, composting toilet, rainwater collection, and potentially a wood stove for supplemental heat. The exterior can be as rustic and traditional as you like; the off-grid systems simply replace the utility hookups you would normally rely on.
Why It Works
Solar technology has become dramatically more affordable and accessible in recent years, making off-grid living a genuinely realistic option for a wide range of budgets. Once your systems are set up and paid for, your monthly living costs drop to almost nothing. There is also a profound sense of freedom and resilience in knowing that you are not dependent on any external infrastructure to keep your home running.
Best For
Full-time homesteaders, remote land owners, and anyone who wants to truly disconnect from the grid. This is also an excellent long-term investment in locations where running utility lines would be prohibitively expensive.
Styling Tips
Integrate solar panels into the design from the beginning rather than bolting them on as an afterthought — a flush-mounted array on a metal standing seam roof can look incredibly intentional and clean. Inside, use warm LED Edison bulbs for lighting to maintain the rustic atmosphere without sacrificing efficiency. Pair with a beautiful wood burning stove as the design centerpiece.
11. Converted Horse Barn Tiny Cabin
Old horse barns are incredible bones for a tiny cabin conversion. The tall, wide structure, the solid post-and-beam framework, the original weathered wood and corrugated metal roofing — all of that existing character becomes your starting point rather than something you need to recreate from scratch. A single stall conversion can give you a surprisingly livable 200 to 400 square foot cabin with enormous amounts of authentic rustic personality.
Why It Works
Adaptive reuse — taking an existing structure and converting it to a new purpose — is both cost-effective and environmentally responsible. You skip foundation work, framing, and exterior finishing because the structure already exists. The original barn materials have an aged, storied quality that new construction simply cannot fake, and that authenticity translates directly into visual richness and warmth.
Best For
Rural landowners who already have old farm structures on their property. Also a great option for anyone wanting a primary residence, guesthouse, or rental cabin with genuinely unique character on a budget.
Styling Tips
Preserve every bit of original material you can — the weathered boards, the old hardware, the original door tracks. Add a polished concrete floor to contrast the rough walls. Use industrial-style exposed pipe plumbing in the kitchen and bathroom. Let the barn’s history show everywhere.
12. Scandinavian-Inspired Tiny Cabin with Dark Exterior
Scandinavian cabin design has been blowing up on design platforms everywhere, and once you see it, you will immediately understand why. The hallmark of this style is a dramatic dark exterior — typically deep charcoal, black, or dark forest green — combined with an interior that is all light wood, natural linen, and minimal, carefully chosen furnishings. The contrast between the dark shell and the bright, airy interior creates a stunning sense of warmth and welcome the moment you step inside.
Why It Works
Dark exteriors are extraordinarily good at camouflaging a cabin in a natural setting — the structure seems to disappear into the treeline or landscape rather than interrupting it. The light interior maximizes the sense of space and brightness even in a compact footprint. And the Scandinavian commitment to quality craftsmanship and simplicity ensures that every element earns its place, which is exactly the philosophy a tiny cabin demands.
Best For
Forest, lakeside, and mountain settings. Perfect for design-conscious owners who want something with a strong visual identity and an Instagram-worthy interior that does not look forced or overdone.
Styling Tips
Use light blonde birch or pine for all interior woodwork and furniture. Layer in natural sheepskin rugs, undyed wool throws, and simple ceramic pieces in muted, earthy tones. Keep window treatments minimal or nonexistent so the dark exterior frames the view like a painting.
13. Tiny Cabin with a Wrap-Around Deck Over Water
Few things in life are as purely satisfying as sitting on a deck watching water move. This cabin concept involves building a small cabin structure at the edge of a lake, river, or pond, with a generous wrap-around deck that extends over or alongside the water on stilts or pilings. The cabin itself can be modest — even just a single room with a sleeping area, bathroom, and small kitchen — because the deck becomes your primary living space for three seasons of the year.
Why It Works
Water views are one of the most consistently valued features in real estate and vacation rentals, full stop. A cabin over water does not need elaborate interior design to feel extraordinary — the setting does the heavy lifting. The deck over the water creates a deeply immersive outdoor living experience that is genuinely difficult to find anywhere else.
Best For
Waterfront property owners, those building short-term rentals, and anyone who spends more time outside than in. This design is especially valuable for fishing, kayaking, and wildlife-watching enthusiasts.
Styling Tips
Build the deck with natural cedar or treated hardwood and let it grey naturally over time. Add Adirondack chairs in a natural finish, a fire pit on the deck, and rope lighting along the deck perimeter for nighttime magic. Hang a hammock between two deck posts over the water for the single most dreamy seating option imaginable.
14. Tiny Cabin with a Gabled Porch and Exposed Beam Entry
The gabled porch entry is one of those architectural details that costs relatively little to build but delivers enormous visual impact. The idea is to extend the main roofline out over the front porch as a separate gabled structure — so the entry has its own peaked roof with exposed timber beams overhead, creating a dramatic, welcoming first impression before you even open the front door. It makes even the smallest cabin feel architecturally intentional and substantial.
Why It Works
A covered porch entry protects the front door from rain and snow, extending the life of your door and threshold significantly. The exposed beam gable overhead adds architectural depth and height to a compact facade, making the cabin look larger and more designed without any expensive additions. It also creates a natural transition zone between outside and inside — a spot to pull off muddy boots, hang coats, and decompress from the world before fully entering your home.
Best For
Any climate and any setting, though especially beautiful in the Pacific Northwest, New England, and mountain regions where covered outdoor space is a practical necessity. Works for primary residences, vacation cabins, and rental properties equally well.
Styling Tips
Hang a simple wooden sign with the cabin name above the door between the beams. Add potted evergreen plants or boxwoods flanking the entry for a structured, welcoming look. Light the gable from below with a warm-toned outdoor sconce on each side of the door.
15. Tiny Gothic Arch Window Cabin
This idea takes one single architectural detail — the gothic-arched window — and builds an entire aesthetic identity around it. The cabin itself can be any basic rectangular shape, but by incorporating pointed-arch windows in the front gable or on the side walls, you give the entire structure a fairytale, storybook quality that is completely unlike anything else on the road or in the campground. It is a detail that costs almost nothing extra but changes everything about how the cabin is perceived.
Why It Works
Unique window shapes are one of the fastest ways to give a tiny structure enormous visual character without spending extra money on elaborate materials or square footage. The gothic arch has a centuries-long history in architecture precisely because it is both elegant and structurally efficient. On a small cabin, it creates an immediate sense of whimsy and artistry that makes the building genuinely memorable.
Best For
Anyone building a creative short-term rental, an artist’s studio cabin, or a personal retreat where personality and visual distinctiveness matter as much as function. Also a wonderful choice for children’s playhouses or guest quarters where a sense of magic is an asset.
Styling Tips
Paint the arch window frames in a contrasting color — deep emerald, navy, or even burnt red — against a natural wood or white painted exterior. Inside, frame the arch with sheer linen curtains that pool slightly on the floor. Lean into the storybook theme with hand-thrown pottery, dried herb bundles, and simple wood-carved details throughout the interior.
16. Shipping Container Rustic Cabin Conversion
A single shipping container gives you a tough, weatherproof steel shell measuring 20 or 40 feet long and 8 feet wide — a ready-made structure you can transform into a genuinely cozy rustic cabin with the right finishing touches. The key is layering the industrial container bones with warm rustic materials: reclaimed wood cladding on the exterior, tongue-and-groove pine on the interior walls and ceiling, a polished concrete floor, and a small wood stove for heat and atmosphere.
Why It Works
Shipping containers are extraordinarily strong — they are built to be stacked six units high on cargo ships in the middle of the ocean. This structural integrity means very little additional framing is required, which reduces both build time and cost significantly. A used 20-foot container can be purchased for as little as a few thousand dollars, making this one of the most budget-friendly entry points into tiny cabin ownership available.
Best For
Minimalist builders, design-forward tiny house enthusiasts, and anyone who loves the look of industrial materials softened by natural wood and textile warmth. Also excellent for remote land parcels where transporting a container is more feasible than conventional on-site construction.
Styling Tips
Clad the exterior in horizontal cedar boards with a natural oil finish to completely disguise the container origins if desired, or embrace the industrial look with exposed corrugated steel sides. Inside, use warm walnut or pine throughout, add a sliding barn door between the living area and sleeping zone, and hang a few large-scale botanical prints on the walls for a pop of organic color.
17. Two-Story Rustic Tiny Cabin with Balcony
When your land is limited but you want more space, build up — not out. A two-story tiny cabin on a compact footprint gives you separate floors for living and sleeping, which creates a genuinely house-like feeling even in a structure that is only 20 by 20 feet or smaller at its base. Add an upper-floor balcony off the bedroom level and you have created one of the most romantic and functional small house configurations possible.
Why It Works
Vertical building is one of the most space-efficient strategies in tiny house design. By doubling the floor count without increasing the footprint, you achieve substantially more livable area while keeping your land impact small. The upper balcony also gives you an elevated outdoor space with a completely different perspective on your surroundings compared to a ground-floor porch.
Best For
Full-time residents who need a genuine separation between living and sleeping spaces. Also excellent for couples or small families — kids can claim the loft level as their own territory while parents maintain the main floor. Great for mountain and hillside settings where the upper balcony can capture dramatic views.
Styling Tips
Use open wood railings on the balcony for an unobstructed view and a light, airy look. Add a small bistro table and two chairs up there for morning coffee rituals that will become the highlight of every single day. On the exterior, use board-and-batten vertical siding on the lower level and shingle siding on the upper level for a layered, textural effect.
18. Cordwood Construction Tiny Cabin
Cordwood construction — also called stackwall or stovewood building — is one of the most visually striking and genuinely ancient building techniques in the world. Instead of using long lumber for the walls, you stack short, firewood-length logs horizontally between mortar courses, with the cut ends of the wood facing outward. The result is a wall pattern of circular wood cross-sections set in mortar that looks almost like abstract art, and it is one of the warmest and most tactile wall textures imaginable.
Why It Works
Cordwood walls have excellent thermal performance because the wood and mortar layers work together to moderate temperature swings inside the cabin. The technique requires very little in the way of costly milled lumber — you can use wood that would otherwise be firewood — which makes it remarkably affordable for self-builders. And honestly, the visual impact of cordwood walls in a tiny cabin interior is breathtaking in a way that conventional walls simply cannot touch.
Best For
Hands-on DIY builders who want to be deeply involved in the construction process. Excellent for those on limited budgets with access to timber. Beautiful in woodland, rural, and mountain settings where natural building materials are celebrated.
Styling Tips
Leave interior cordwood walls entirely unfinished — the pattern of wood circles and mortar is your décor. Add a simple wood mantle across the wall for a fireplace shelf even if you do not have a fireplace, and decorate it with candles, small plants, and found natural objects. Keep furniture extremely simple so the walls remain the undisputed focal point of every room.
19. Geodesic Dome Tiny Cabin with Rustic Interior
A geodesic dome is a sphere-based structure made from triangular panels that distributes structural stress so evenly that it is one of the strongest shapes in architecture. At the tiny cabin scale, a dome typically spans 16 to 24 feet in diameter, giving you a surprisingly generous circular floor plan with an extraordinarily dramatic ceiling that soars to a peak in the center. Clad the exterior in reclaimed cedar shingles and fill the interior with log furniture and natural wool, and you have a tiny cabin unlike anything else on Earth.
Why It Works
Geodesic domes enclose the maximum amount of interior volume for the minimum amount of surface material — which translates directly to lower material costs and exceptional thermal efficiency. The circular floor plan also has no dead corners where space goes to waste. The dome shape naturally handles wind, snow load, and seismic stress better than any rectangular structure, making it one of the most resilient housing forms available.
Best For
Adventurous builders, creative thinkers, and those building destination glamping sites or unique short-term rentals. Also a great option for extreme climate locations — the dome performs exceptionally well in both very cold and very hot environments.
Styling Tips
Arrange furniture in a circular configuration that echoes the shape of the dome itself. Use a central pendant light or a hanging lantern chandelier to draw the eye up to the peak of the dome. Layer circular rugs over a natural wood floor and fill the space with low, natural furniture that does not compete with the dramatic overhead geometry.
20. Rustic Cabin with a Sauna Outbuilding
This is for the person who has already decided that their tiny cabin life needs to be as restorative and ceremonial as possible. The main cabin is compact and focused — a living area, sleeping loft, small kitchen, bathroom — and beside it sits a separate small sauna structure, connected by a short path or covered walkway. In Nordic culture, the sauna is not a luxury; it is a necessity. And at the tiny cabin scale, a small barrel sauna or wood-fired sauna shed can be built for surprisingly little.
Why It Works
Separating the sauna into its own outbuilding is actually a design advantage — it keeps heat and moisture away from your main living space, extends the life of both structures, and creates a meaningful ritual of moving between the two spaces that makes the sauna experience feel genuinely special rather than incidental. It also gives your property a second structure, which adds value and versatility.
Best For
Wellness-focused cabin owners, cold climate dwellers, and anyone building a premium short-term rental experience where extra amenities translate directly into higher booking rates. The combination of a rustic cabin with its own private sauna is a genuine luxury that photographs and markets extraordinarily well.
Styling Tips
Build the sauna from cedar inside and out — it handles heat and humidity beautifully and smells incredible when hot. Connect the main cabin to the sauna with a simple gravel path lined with landscape stones or timber rounds. Add a cold plunge tub or simply a deep galvanized metal stock tank nearby for the full contrast therapy experience.
21. Tiny Farmhouse-Style Cabin with Black Trim
This design takes the beloved modern farmhouse aesthetic and distills it down to its most essential, tiny-house-appropriate elements. Think white or light-grey shiplap exterior siding, dramatically black-framed windows, a simple gabled roofline, and a covered front porch with black metal post caps and railings. Inside, the same restraint applies: white walls, raw wood floors, open shelving with black pipe brackets, and a farmhouse sink in the kitchen.
Why It Works
The black-and-white farmhouse palette is timeless in a way that trendy color combinations simply are not. It is also deeply versatile — it reads as modern in urban settings and as traditional in rural ones. The high contrast between the white walls and black trim makes architectural details pop and gives even the smallest structure a polished, intentional look. And practically speaking, white siding paired with metal roofing is a combination that requires very little maintenance over many years.
Best For
Fans of the Joanna Gaines aesthetic who want to bring that style to a compact, budget-friendly build. Excellent for countryside, rural, and even suburban backyard ADU applications where curb appeal and resale value matter.
Styling Tips
Add shiplap to at least one interior accent wall rather than every wall — restraint is the key to this look not becoming overwhelming in a tiny space. Use open wooden shelves in the kitchen stacked with mason jars, white ceramic dishes, and a few iron skillets. Put a simple galvanized metal star on the exterior above the front door for a period-perfect touch.
22. Lakeside Fishing Cabin with Screened Porch
This is the quintessential North American cabin dream — a simple, honest structure sitting at the edge of a lake, surrounded by the smell of pine and morning mist off the water. The cabin itself does not need to be large or complicated; in fact, simplicity is the whole point. A screened porch running the full length of the lakeside facade is the non-negotiable feature here, giving you a bug-free outdoor living room that works from early spring through late fall.
Why It Works
A screened porch in a waterside or wooded setting is one of the most genuinely livable outdoor spaces you can build. It lets in every breeze and every beautiful view while keeping out the mosquitoes, black flies, and other insects that would otherwise make outdoor living miserable in many regions. It also functions as a mudroom, a gear storage zone, a fish-cleaning station, and a dining area all in one, which is enormous value for such a simple structure.
Best For
Fishing and outdoor recreation enthusiasts, families with children, and anyone lucky enough to own waterfront or lakeside property. Also an incredibly effective short-term rental concept — a lakeside screened porch cabin is the kind of listing that gets five-star reviews purely on the basis of the experience it delivers.
Styling Tips
Furnish the screened porch with a weathered wood farmhouse dining table, simple benches, and a hanging rope swing or hammock at one end. Hang a vintage fishing lure collection on the screened wall panels for personality. Keep the main cabin interior simple and functional — plank floors, bunk beds for sleeping, a basic kitchen — because the screened porch is where life actually happens at this cabin.
23. Tiny Rustic Cabin on Wheels (THOW)
The tiny house on wheels — or THOW — brings the rustic cabin aesthetic to a completely mobile platform. This is a full cabin built on a heavy-duty trailer chassis, with all the visual warmth and handcrafted detail of a stationary cabin — board-and-batten cedar siding, metal roof, exposed beam interior, wood stove — combined with the freedom to change your location whenever the mood strikes. Modern THOWs are engineered to handle highway travel and can be parked on everything from private land to RV parks to family driveways.
Why It Works
A tiny house on wheels sidesteps many of the zoning restrictions and building permit requirements that can make stationary tiny home construction complicated in certain areas. It also gives you the ultimate flexibility — you can follow the seasons, move closer to family or work, or simply explore different landscapes without leaving your home behind. And at the tiny cabin aesthetic level, the THOW has gotten so sophisticated that it is nearly impossible to tell from the outside that it is on wheels at all.
Best For
Nomads, remote workers, full-time travelers, and anyone who wants the security of owning their own home without being tied to a single location. Also an excellent option for those on private land who want to be able to move the structure if their plans change.
Styling Tips
Use cedar or pine tongue-and-groove on all interior walls and the ceiling to create a warm, continuous wood envelope that makes the space feel cozy and unified. Install a small but genuine wood-burning stove as the design centerpiece — several companies make stoves specifically sized for tiny home use that are both beautiful and extremely functional. Add handmade pottery, dried herb bundles, and simple linen curtains to make the interior feel rooted and permanent even though the whole thing can be hitched to a truck and moved tomorrow.
Mistakes to Avoid When Building Your Rustic Tiny Cabin
Building a tiny rustic cabin sounds simple, and in many ways it is — but there are some mistakes that show up again and again, especially for first-time builders. Here is what to watch out for before you even break ground.
Skipping proper insulation because “it looks rustic.” Exposed log or wood walls are beautiful, but they are not a substitute for real insulation. A cabin that looks amazing but freezes in winter or swelters in summer is not livable. Always insulate properly between your structural layer and your interior finish, no matter how you want the inside to look.
Building too small even for what you think you need. Most first-time tiny cabin builders underestimate how much space their actual daily routines require. Measure your current furniture before finalizing your floor plan. Think about where you will store outdoor gear, seasonal clothing, and pantry items before you finalize the layout.
Ignoring the site’s drainage. Water is the number one enemy of any wood structure. Before you build, understand exactly where rainwater flows across your property and position your cabin accordingly. A cabin in the wrong spot relative to natural drainage can have foundation, moisture, and rot problems within just a few years.
Choosing form over function in the kitchen. Rustic kitchens look stunning with open shelving, butcher block counters, and apron sinks. But in a tiny cabin, every storage solution needs to actually work for your real life. Do not sacrifice practical storage just to achieve an aesthetic that photographs well.
Using the wrong wood for the exterior. Not all wood handles outdoor exposure equally. Cedar, redwood, and properly treated pine will serve you well for decades. Untreated softwood left exposed to the elements will rot, warp, and stain before you know it. Always match your material choice to the demands of your specific climate.
Forgetting about windows on multiple walls. Single-direction windows in a tiny space create dark, cave-like interiors no matter how beautiful the exterior looks. Cross-ventilation and natural light from multiple directions are essential for making a small space feel fresh and alive.
Conclusion
Rustic tiny cabins are not just a housing trend. They are a statement about what you value, how you want to live, and what kind of relationship you want to have with the natural world around you. Every single idea in this list is something that real people have built, are living in, and love deeply — not because they had no other choice, but because they actively chose this way of life.
The beauty of the rustic tiny cabin is that it is both deeply traditional and completely contemporary at the same time. You are working with materials that humans have used for shelter for thousands of years — wood, stone, earth — but combining them with modern understanding of insulation, solar energy, and space efficiency in ways that make these homes genuinely livable, comfortable, and even luxurious.
Whether you are starting with a $15,000 shipping container on a piece of rural land or planning a $150,000 custom-built log and stone retreat on a mountain slope, the principles are the same. Build honestly. Choose materials that age beautifully. Leave room for nature to be part of the design. And build for the life you actually live, not the one you imagine you will live someday.
Pick the idea from this list that made your heart beat a little faster, print out this article, circle the details that resonate most with you, and go make something wonderful.
Frequently Asked Questions
How much does it cost to build a rustic tiny cabin? The cost range is genuinely wide, depending on size, location, materials, and whether you are hiring builders or doing the work yourself. A basic DIY tiny cabin can be built for as little as $15,000 to $30,000. A professionally built, fully finished rustic cabin with quality materials will typically run anywhere from $50,000 to $150,000 or more. Shipping container conversions and barndominium-style builds tend to be on the lower end of the professional build cost range.
Do tiny cabins require building permits? In most jurisdictions, yes — any permanent structure will require a building permit. The specific requirements vary enormously by county, state, and municipality. Tiny houses on wheels (THOWs) are classified differently in many areas and may fall under RV or manufactured housing regulations instead. Always check with your local planning department before breaking ground.
What is the best size for a rustic tiny cabin? Most single occupants or couples find that somewhere between 250 and 500 square feet hits the sweet spot between compact and truly livable. If you have children or want more separation between sleeping and living spaces, 500 to 800 square feet gives you significantly more flexibility while still qualifying as a “tiny” build by most standards.
Can a rustic tiny cabin be used as a full-time home? Absolutely, and thousands of people do exactly this. The key to making a tiny cabin work full-time is designing the interior around your actual daily routines — adequate kitchen storage, a comfortable bathroom, reliable heating and cooling, and enough sleeping space for everyone who will live there regularly. Full-time tiny cabin life also requires being genuinely intentional about your belongings and committing to less stuff, which most full-timers report is one of the most liberating aspects of the lifestyle.
What is the most affordable rustic tiny cabin to build? Shipping container conversions and cordwood construction methods tend to offer the lowest material costs for DIY builders. Among professionally built options, barndominium-style post-frame construction is consistently one of the most cost-effective choices per square foot. A-frame cabins are also a budget-friendly build because the simple triangular structure requires less complex framing than conventional rectangular homes.
How do I make a tiny rustic cabin feel bigger inside? Use light interior finishes on at least some walls. Install windows on multiple sides of the building for cross-light and visual depth. Build vertically with a loft rather than expanding horizontally. Use multifunctional furniture — a dining table that doubles as a workspace, a bed with storage drawers underneath, built-in bench seating with lid storage. And most importantly, keep it intentionally uncluttered — the less visual noise in a tiny space, the bigger it feels.
What is the most popular rustic tiny cabin style right now? In 2025 and 2026, the Scandinavian dark exterior cabin with a bright, minimal interior has been enormously popular, as has the A-frame with floor-to-ceiling glass. The rustic barndominium style at the tiny scale is also surging in popularity for budget-conscious builders who want maximum space efficiency and strong visual character without the price tag of a traditional custom log cabin build.