25 Cabin in the Woods Ideas That’ll Make You Want to Move Off-Grid Tomorrow
There’s something about a cabin tucked into the trees that just hits differently. Maybe it’s the smell of pine through an open window, maybe it’s the sound of rain on a tin roof, or maybe it’s simply the idea of unplugging from notifications and plugging into nature instead. Whatever it is, cabin living has become one of the biggest home and getaway trends out there, and for good reason.
But here’s the thing — not every cabin has to look like your grandpa’s hunting lodge with mounted deer heads everywhere (unless that’s your vibe, no judgment). Cabins today come in every shape, size, and style imaginable. You’ve got tiny one-room retreats perfect for a weekend escape, sprawling family lodges with room for everyone, and sleek modern builds that look like they belong in an architecture magazine.
In this post, I’m walking you through 25 cabins in the woods ideas that are realistic, buildable, and genuinely different from one another. I’ve mixed small, medium, and large layouts so there’s something here whether you’re dreaming of a backyard hideaway or a full-blown forest estate. Grab your coffee, let’s get into it.
25 Cabin in the Woods Ideas
1. The Classic A-Frame Retreat
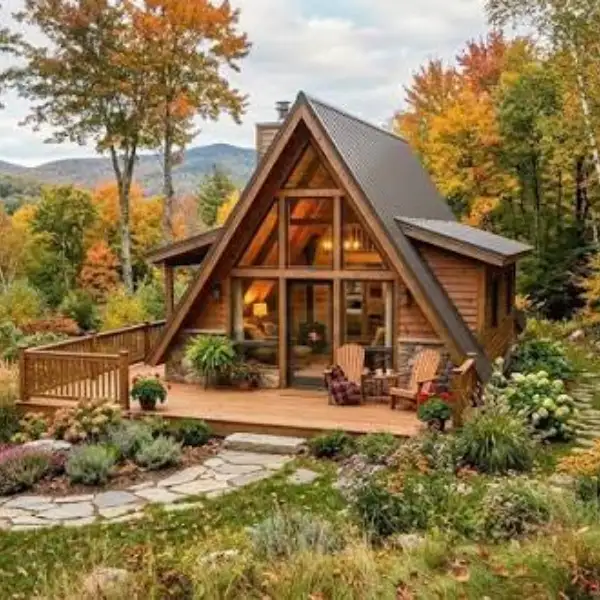
This is the cabin shape everyone pictures when they close their eyes and think “cabin in the woods.” That steep triangular roofline isn’t just charming, it’s practical too, shedding snow and rain with ease while creating a dramatic vaulted interior.
Why it works
The A-frame’s pitched walls naturally create a cozy, tent-like feeling inside while the steep roof handles heavy snow loads beautifully, making it ideal for mountain or northern forest locations.
Best for
Small to medium-sized weekend getaways, couples, or solo retreats where the focus is on simplicity and views.
Styling Tips
Install a massive triangular window at the front to frame the trees, keep furniture low-profile so it doesn’t compete with the dramatic ceiling line, and add a sleeping loft to maximize the vertical space.
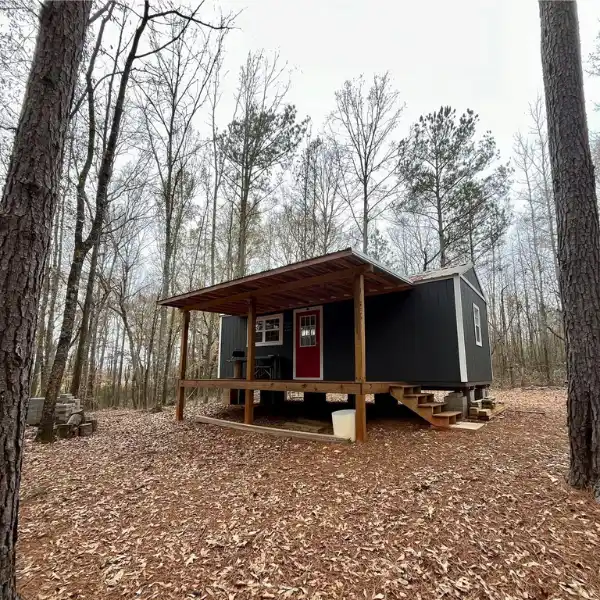
2. The Tiny Off-Grid Bunkie
A bunkie is basically a one-room micro-cabin, usually under 200 square feet, designed for sleeping and simple living without all the bells and whistles of a full house.
Why it works
Its small footprint means lower build costs, easier permitting in many areas, and minimal environmental impact on the surrounding land.
Best for
Solo adventurers, writers needing a quiet workspace, or as a guest cottage on a larger property.
Styling Tips
Built-in furniture is your best friend here, think a daybed with drawers underneath, fold-down desks, and wall-mounted shelving to keep the space functional without feeling cramped.
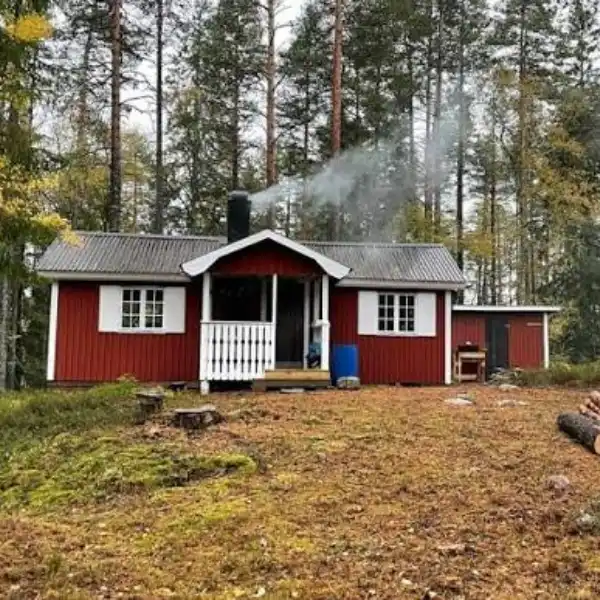
3. The Scandinavian-Style Forest Cabin
Think pale wood, white-washed walls, and a whole lot of hygge energy. This style leans into clean lines and minimalism while still feeling warm and inviting.
Why it works
Light wood tones and white finishes bounce natural light around the interior, which is a lifesaver in densely wooded areas where sunlight is limited.
Best for
Medium-sized cabins for families who want a calm, uncluttered retreat that still feels rustic.
Styling Tips
Stick to a neutral palette with pops of muted sage or rust, layer in sheepskin throws, and choose simple wooden furniture with rounded edges for that Scandi softness.
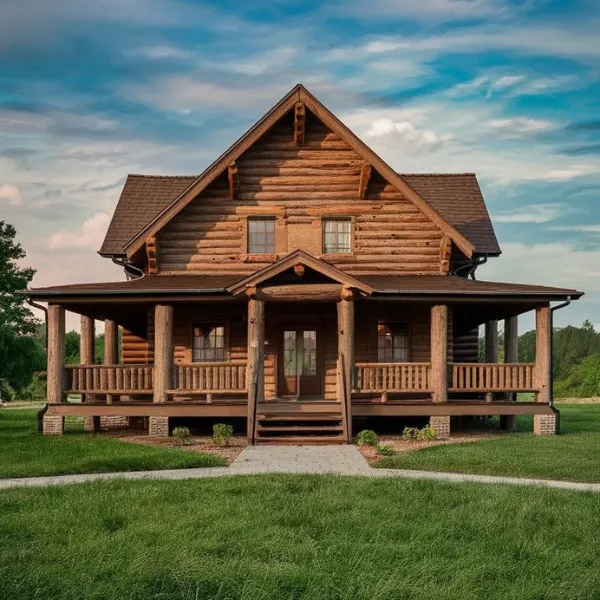
4. The Wraparound Porch Lodge
This is the larger, family-reunion-sized cabin idea, the kind with a porch that wraps around two or three sides of the house so there’s always a shady spot no matter the time of day.
Why it works
The wraparound porch extends your living space outdoors, blurring the line between inside and out, which is exactly the point of cabin living.
Best for
Large families or groups who want generous gathering space both indoors and out.
Styling Tips
Add a porch swing on one side and a dining setup on another, use ceiling fans for airflow, and hang string lights along the eaves for evening ambiance.
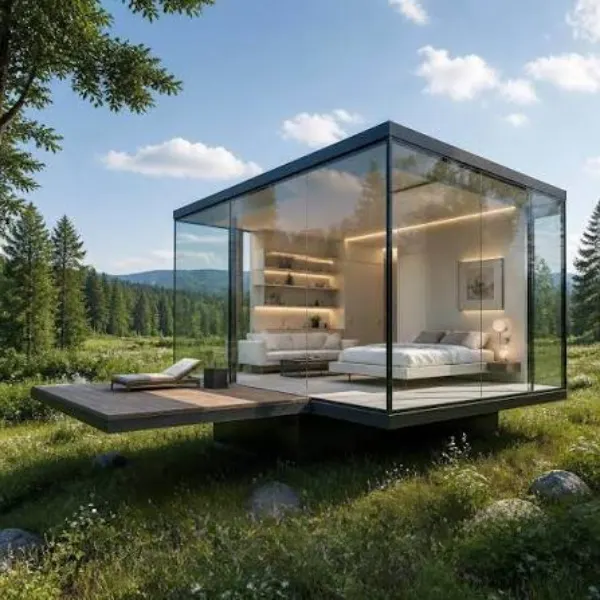
5. The Modern Glass Box Cabin
For those who want minimal rustic and maximum view, this style swaps log walls for floor-to-ceiling glass panels, letting the forest itself become the decor.
Why it works
When you’re surrounded by trees, why block the view with walls? Glass cabins make the forest the main feature of every single room.
Best for
Medium-sized retreats in private, secluded wooded lots where privacy from neighbors isn’t a concern.
Styling Tips
Keep interior finishes simple and dark (black steel frames, charcoal floors) so the glass and greenery do all the visual work, and add motorized shades for bedrooms.
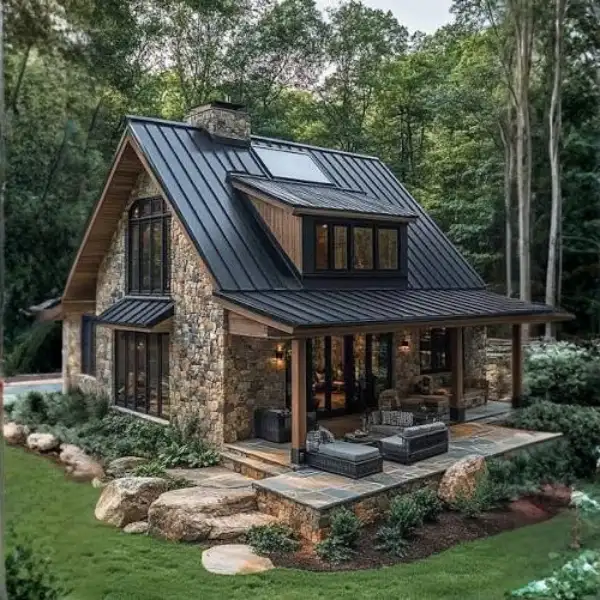
6. The Stacked Stone and Timber Hybrid
This idea combines two classic cabin materials, stone for the lower half and timber for the upper, creating a grounded, sturdy look that feels like it’s been there for decades.
Why it works
Stone at the base protects the structure from moisture and ground-level wear while timber above keeps things warm and lightweight looking.
Best for
Medium to large cabins where you want a timeless, almost storybook exterior.
Styling Tips
Carry the stone theme inside with a fireplace surround, and let the timber ceiling beams stay exposed and unpainted for maximum texture.
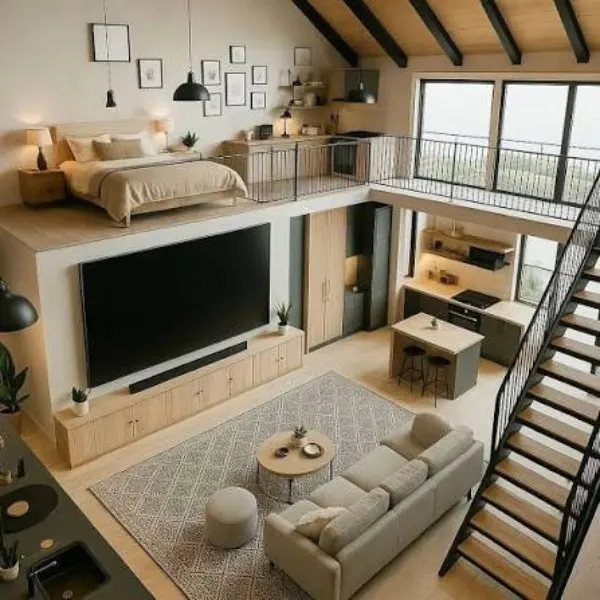
7. The Cozy Loft Cabin
A loft cabin uses vertical space cleverly, with a compact main floor and a cozy sleeping loft tucked above, accessed by a ladder or narrow staircase.
Why it works
You get the feel of a multi-room home without the larger footprint, which keeps both build costs and heating bills down.
Best for
Small to medium cabins for couples or small families who don’t mind a bit of climbing for bedtime.
Styling Tips
Add a round porthole window in the loft for charm, use a sturdy wooden ladder as a design feature rather than hiding it, and keep loft bedding soft and layered.
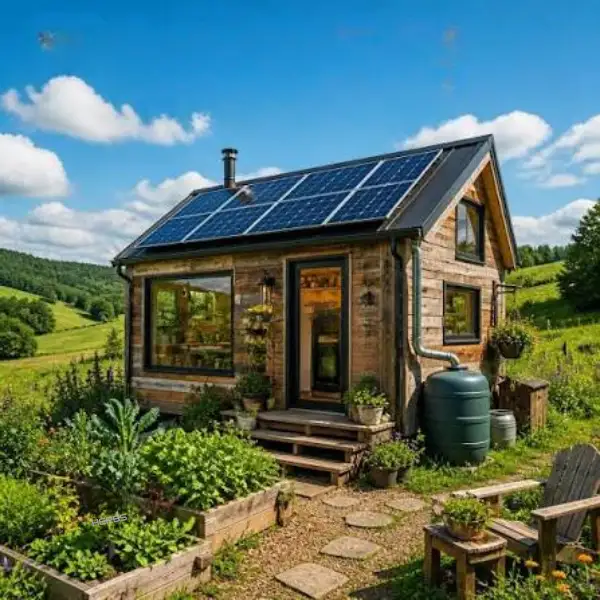
8. The Off-Grid Solar Cabin
This idea focuses on self-sufficiency, solar panels on the roof, a rainwater collection system, and composting toilets if you’re really committing to the off-grid life.
Why it works
Going off-grid means you can build in remote locations without worrying about utility access, which opens up way more land options.
Best for
Medium-sized cabins for people genuinely wanting to disconnect from city infrastructure long-term.
Styling Tips
Angle the roof to maximize solar exposure, use energy-efficient LED fixtures throughout, and add a propane or wood-burning backup stove for cloudy days.
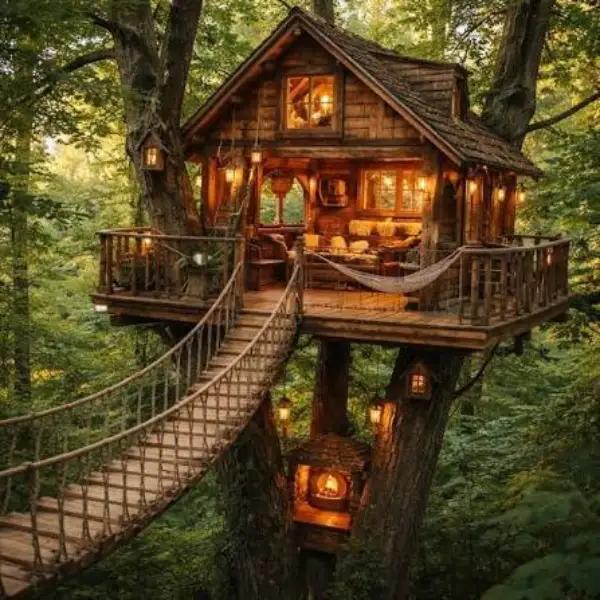
9. The Treehouse-Inspired Cabin on Stilts
Elevated on wooden stilts or pilings, this cabin idea mimics the magic of a treehouse while still being a fully functional, code-compliant structure.
Why it works
Raising the cabin protects it from flooding, pests, and ground moisture while giving you a literal bird’s-eye view of the forest canopy.
Best for
Small to medium cabins on sloped land or near streams and wetland areas.
Styling Tips
Add a hanging staircase or rope bridge entrance for that storybook feel, and install a wraparound balcony so you can step outside and feel like you’re floating among the leaves.
10. The Black Exterior Modern Cabin
Painting or staining the exterior a deep matte black has become hugely popular, and it creates a striking, almost moody silhouette against green trees.
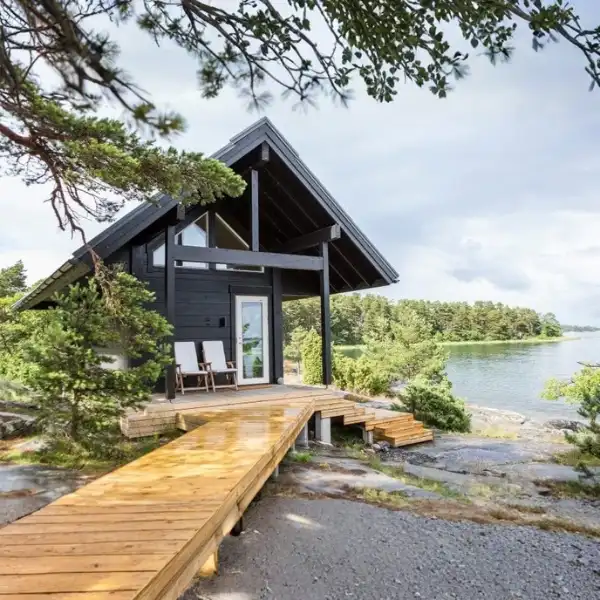
Why it works
Black exteriors photograph beautifully against the forest backdrop and tend to blend into shadowed woodland rather than standing out harshly.
Best for
Medium-sized contemporary cabins for design-forward owners who want something that looks editorial.
Styling Tips
Balance the dark exterior with warm wood tones inside, add brass or matte gold hardware for contrast, and use large windows so the black doesn’t feel too heavy.
11. The Reclaimed Barn Wood Cabin
Built using salvaged barn wood and reclaimed materials, this style has natural imperfections baked right into the walls, knots, nail holes, weathered grain, and all.
Why it works
Reclaimed wood comes with built-in character you simply can’t fake with new lumber, plus it’s a more sustainable building choice.
Best for
Medium to large cabins for owners who love a lived-in, storied aesthetic.
Styling Tips
Mix in a few new clean-lined furniture pieces to keep it from looking too cluttered, and let one accent wall be the star rather than covering every surface.
12. The Single-Room Studio Cabin
This is about as simple as cabins get, one open room that combines sleeping, cooking, and living space, often under 400 square feet.
Why it works
Fewer walls mean lower costs and a layout that feels surprisingly spacious despite the small overall size.
Best for
Solo retreats, writing studios, or a first cabin build for beginners testing the waters.
Styling Tips
Use a kitchenette along one wall, a daybed or Murphy bed for sleeping, and a small wood stove as both heat source and focal point.
13. The Dark Green Camouflage Cabin
Painted in a deep forest green, this cabin practically disappears into its surroundings, giving you maximum privacy and a true “hidden in the woods” feeling.
Why it works
The camouflage effect isn’t just aesthetic, it also helps the cabin feel like a natural extension of the land rather than an intrusion on it.
Best for
Small to medium hunting cabins or private hideaways where blending in matters.
Styling Tips
Pair the green exterior with black trim and a metal roof, and keep landscaping wild and natural rather than manicured.
14. The Family Compound Lodge
This is the big one, a large multi-bedroom cabin with separate wings or even connected smaller cabins, designed for hosting extended family or groups of friends.
Why it works
Separate sleeping wings give everyone privacy while still sharing a central great room for meals and game nights.
Best for
Large families, multi-generational gatherings, or cabins meant for rental income.
Styling Tips
Create one massive central living area with a stone fireplace as the heart of the home, and use bunk rooms in the wings to maximize sleeping capacity.
15. The Container Cabin
Built from one or more repurposed shipping containers, this idea is both budget-conscious and refreshingly industrial against a soft, green backdrop.
Why it works
Containers are sturdy, weatherproof, and quick to install compared to traditional framing, which can seriously cut down build time.
Best for
Small to medium modern cabins for owners on a tighter budget or timeline.
Styling Tips
Add large cutout windows to combat the boxy feel, clad the exterior partially in wood for warmth, and insulate well since metal conducts temperature fast.
16. The Wood-Fired Sauna Cabin
A dedicated small cabin built just for a wood-fired sauna, often placed near a lake or pond for that classic sauna-then-plunge experience.
Why it works
A standalone sauna cabin lets you fully commit to the ritual without smoke or heat affecting your main living space.
Best for
Small accessory structures on properties with a larger main cabin already in place.
Styling Tips
Use cedar or aspen for the interior benches since they stay cool to the touch, and add a small porch outside for cooling off between sessions.
17. The Mid-Century Modern Forest House
Think low, horizontal lines, big glass walls, and an open floor plan, all the hallmarks of mid-century design dropped right into a wooded lot.
Why it works
The horizontal emphasis lets the cabin sit low and unobtrusive among tall trees rather than competing with them vertically.
Best for
Medium to large cabins for owners who love retro design with a nature-forward twist.
Styling Tips
Use a flat or low-slope roof with deep overhangs, bring in walnut furniture and geometric textiles, and add a sunken conversation pit if you’re really leaning into the era.
18. The Yurt-Style Round Cabin
A circular cabin structure, either a true yurt or a framed round building, offers a totally different shape from the standard rectangular cabin.
Why it works
The round shape distributes structural weight evenly and tends to handle wind better than flat-walled structures, which is a real plus in exposed forest clearings.
Best for
Small to medium cabins for owners wanting something visually unique and a little unconventional.
Styling Tips
Use a central wood stove with the chimney running straight up through the peaked roof, and arrange furniture in a circular pattern to follow the room’s natural flow.
19. The Bunkhouse Cabin
Originally inspired by ranch worker housing, this style is long and narrow with rows of simple bunks, perfect for groups who prioritize sleeping capacity over luxury.
Why it works
The narrow footprint is easy to build on tricky or sloped lots, and the simple layout keeps construction costs low per square foot.
Best for
Large groups, summer camps, or overflow guest housing near a main cabin.
Styling Tips
Use built-in bunk beds with curtains for privacy, keep the color palette simple and durable, and add a long communal table at one end for group meals.
20. The Hobbit-Style Earth-Sheltered Cabin
Partially built into a hillside with a sod or living roof, this whimsical idea blends the cabin almost completely into the landscape itself.
Why it works
Earth sheltering provides incredible natural insulation, keeping the cabin cool in summer and warm in winter with minimal energy use.
Best for
Small to medium cabins on sloped, hilly wooded land.
Styling Tips
Use a round wooden door as the focal entry point, let curved walls flow naturally, and plant native wildflowers on the living roof for a true storybook look.
21. The Two-Story Timber Frame Cabin
This larger cabin idea uses exposed timber framing techniques, thick wooden beams joined without nails, to create a structure with serious old-world craftsmanship.
Why it works
Timber framing is incredibly durable and the exposed beam joinery becomes a beautiful architectural feature on its own, no extra decorating needed.
Best for
Large family cabins where you want both square footage and serious visual wow-factor.
Styling Tips
Let the beams stay completely exposed and unstained for that natural look, and use a soaring two-story window wall to flood the timber framing with light.
22. The Minimalist Black Box Studio
A small, ultra-simple rectangular cabin with a flat roof and black corrugated metal siding, designed more like a piece of sculpture than a traditional home.
Why it works
Its clean geometric form contrasts beautifully against the organic, irregular shapes of trees and brush around it.
Best for
Small studio cabins for artists, writers, or anyone wanting a quiet creative escape.
Styling Tips
Keep the interior almost entirely white or light wood to contrast the black exterior, and add one oversized window facing your best view.
23. The Wraparound Deck Lake Cabin
Designed for waterfront wooded lots, this cabin features a large deck that extends out over or near the water’s edge, blending forest and lake living.
Why it works
The deck creates a natural transition zone between cabin and water, perfect for fishing, morning coffee, or evening fires.
Best for
Medium to large cabins on lake or river adjacent wooded land.
Styling Tips
Use weather-resistant outdoor furniture, add a fire pit area at one end of the deck, and install outdoor lighting along the railing for safe nighttime use.
24. The Vertical Tower Cabin
Built tall rather than wide, this multi-level cabin idea stacks living spaces vertically, perfect for narrow or tight wooded lots where horizontal space is limited.
Why it works
Building up instead of out preserves more of the surrounding trees and natural landscape while still giving you multiple distinct living levels.
Best for
Small to medium cabins on compact or oddly shaped lots.
Styling Tips
Use a spiral or switchback staircase as a design centerpiece, and put the best view on the top floor as a reward for the climb.
25. The Reading Nook Micro Cabin
A tiny, single-purpose cabin built specifically as a quiet reading retreat, just big enough for a chair, a small stove, and floor-to-ceiling bookshelves.
Why it works
Having one dedicated, distraction-free space changes how you actually use it, this isn’t a multi-purpose room, it’s a sanctuary with a single job.
Best for
Small accessory cabins on properties that already have a main house or larger cabin.
Styling Tips
Build in a window seat with storage underneath, line at least one wall floor-to-ceiling with shelves, and add a small wood stove or space heater for year-round use.
Mistakes to Avoid When Building or Decorating a Cabin in the Woods
Even the best cabin ideas can fall flat if you trip over these common mistakes.
Skipping the site survey. Before you fall in love with a design, walk the actual land at different times of day. Sun exposure, drainage, and tree placement should shape your cabin plan, not the other way around.
Going too dark inside. Wood-heavy interiors can feel like a cave if you don’t balance them with enough windows or light-colored accents. Always plan for natural light first.
Ignoring local building codes and permits. Even off-grid and tiny cabins usually need permits. Skipping this step can lead to costly fines or forced teardowns later.
Overdecorating with too much “theme.” Antlers, plaid, and bear statues are fun in small doses, but piling on every rustic cliché at once makes a cabin feel like a tourist gift shop instead of a real home.
Forgetting about moisture and ventilation. Wooded, shaded lots hold humidity. Without proper ventilation, ductwork, and vapor barriers, you’re inviting mold and wood rot down the line.
Underestimating storage needs. Small cabins especially need smart built-in storage planned from day one, not added as an afterthought once you’ve already moved in.
Choosing furniture that’s too bulky. Oversized furniture in a small cabin eats up precious square footage fast. Scale everything to the room size first.
Conclusion
A cabin in the woods isn’t just a building, it’s a feeling, and the beauty of it is that there’s no single right way to build one. Whether you’re drawn to a tiny reading nook tucked behind your main house, a sprawling family lodge with a wraparound porch, or a sleek black modern box surrounded by glass, there’s a version of cabin living that fits your lifestyle and your land.
The key is picking an idea that actually matches how you’ll use the space, your budget, and the realities of your specific lot, rather than just copying a pretty photo. Start small if you need to, you can always expand later, and remember that the woods themselves are doing half the decorating work for you already.
FAQs
How big should a cabin in the woods be? It really depends on use. Solo retreats and weekend getaways work great between 200 and 600 square feet, while family cabins meant for hosting usually start around 1,200 square feet and go up from there.
Is it cheaper to build a small cabin or a tiny house? Generally, a simple small cabin is cheaper since tiny houses often require trailer chassis, specialized plumbing, and stricter code compliance for mobility, while a basic cabin can be built on a standard foundation.
Can I build a cabin off-grid legally? In most areas yes, but you’ll still need permits for septic, well water, and electrical or solar systems. Always check your specific county or state regulations before building.
What’s the best material for a cabin exterior in a wooded area? Cedar, pine, and treated timber are popular for their natural look and weather resistance, while metal roofing is highly recommended in wooded areas because it handles falling branches and snow load far better than shingles.
How do I keep a wooded cabin from feeling too dark inside? Prioritize large windows, skylights where possible, light-colored wood finishes, and strategic clearing of a few trees directly around the structure to let natural light in without losing your privacy.