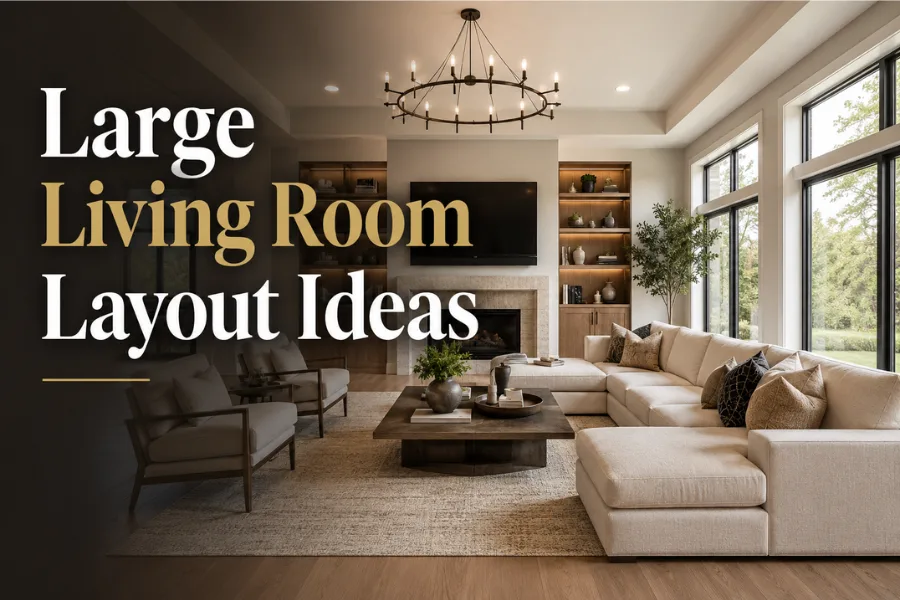
27 Large Living Room Layout Ideas That Actually Work
Here is the truth nobody tells you about large living rooms — they are actually harder to decorate than small ones. I know that sounds backwards. Most people think more space equals more freedom. But in reality, too much room is where furniture starts to float, conversations feel like shouting matches across a football field, and the whole space ends up looking cold, empty, and unlived-in.
I have worked with dozens of large rooms over the years, and the struggle is always the same. People push their furniture against the walls, buy a rug that is way too small, and then wonder why the room feels like a waiting room at a dentist’s office.
That is exactly what this guide covers. I have put together 27 completely different layout ideas, each one unique, practical, and beautiful in its own way. Whether your room is a wide open rectangle, an awkward L-shape, or a grand high-ceiling showpiece, there is something here that will work for your specific situation. Let’s get into it.
27 Large Living Room Layout Ideas
1. The Floating Sectional Zone
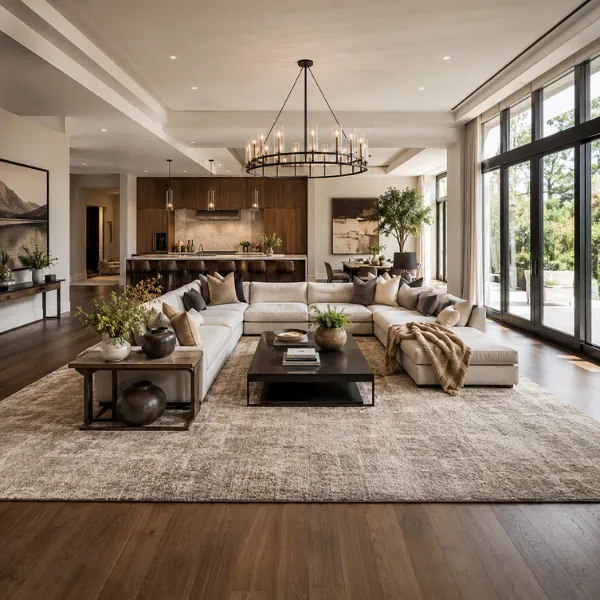
Pull your sectional completely away from every wall and float it right in the center of the room. Drop a big area rug underneath it, add a coffee table in front, and you have instantly created a defined “room within a room.” This one move alone solves most large living room problems, and it costs you nothing extra — just the courage to move the sofa away from the wall.
Why It Works
Most people push furniture against the walls because it feels safer. But in a large room, that approach creates what designers call the “bowling alley effect” — stuff on the edges, empty dead space in the middle. Floating a sectional creates a clear anchor point in the room. The rug underneath visually defines the zone, and the back of the sofa acts as a soft, stylish divider separating the living area from the rest of the space. It immediately makes the room feel intentional and designed.
Best For
- Rooms 18 feet or wider
- Open-plan living spaces
- Modern and contemporary homes
Styling Tips
- Go modular with your sectional so you can rearrange the pieces as your needs change over time
- Your rug needs to extend at least 18 inches beyond the sofa on all sides — don’t go too small
- Place a slim console table right behind the sofa to add storage and visual weight to the back
- Add a statement pendant light or chandelier directly overhead to anchor the zone from above
2. The Dual Seating Area Split
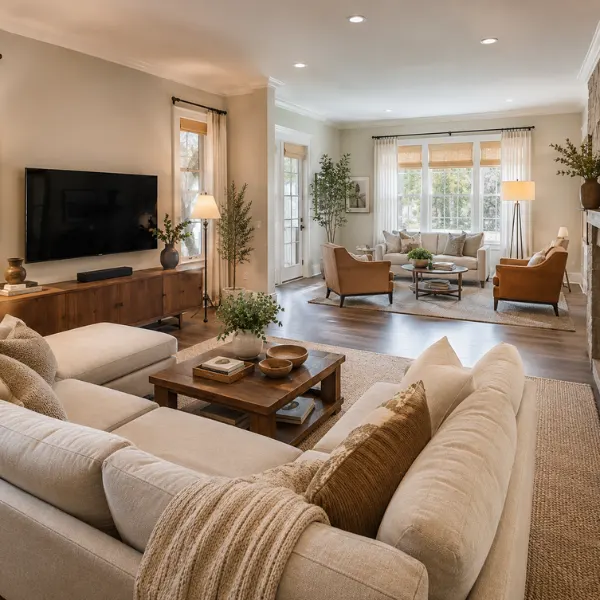
Instead of cramming one giant seating group into a massive room and hoping for the best, split the room into two completely separate zones. A main sofa group near the TV on one side, and a second lounge or reading area on the other. Essentially, you are creating two rooms inside one — and it works beautifully.
Why It Works
In rooms over 20 feet long, a single seating group simply looks lost. It does not matter how nice your sofa is — it will look like a small island floating in a sea of empty floor. By creating two distinct areas, each with its own rug, its own furniture arrangement, and its own purpose, you fill the space with genuine function and intention. One area for TV watching and everyday relaxing, the other for quiet reading, conversation, or board games on a Sunday afternoon.
Best For
- Long rectangular rooms
- Families with different needs and habits
- Extra-large spaces of 20 feet or more
Styling Tips
- Use two different but coordinating rugs to clearly signal the two separate zones
- Keep a visual connection between the zones by repeating one color or material across both
- The secondary zone can be smaller — a loveseat and two armchairs is more than enough
- Give each zone its own floor lamp so both areas have warm, independent lighting at night
3. The Conversation Circle
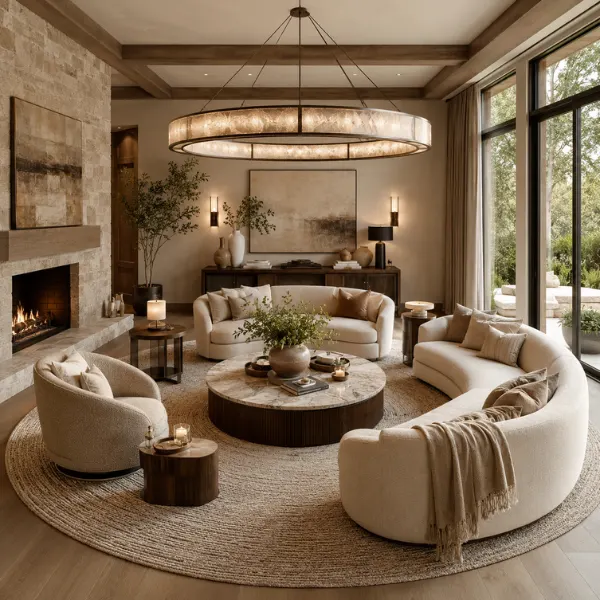
Arrange your seating in a genuine circle or loose oval — sofas, chairs, and a loveseat all facing inward toward a central coffee table. Nobody has their back to anyone. Every seat is equally good. It is the kind of layout that makes your guests settle in and never want to leave.
Why It Works
Research actually backs this one up — people feel most comfortable and most connected when seating faces each other within about 8 feet of distance. A circular arrangement keeps all conversation feeling natural and intimate, even inside a large room. It also draws the eye inward, making the room look deliberately and thoughtfully designed rather than sparsely furnished with furniture pushed randomly around the edges.
Best For
- Entertainers and social hosts
- Rooms with a central focal point like a fireplace or chandelier
- Families who love gathering and spending time together
Styling Tips
- Keep the total seating diameter under 10 feet for comfortable, easy conversation
- Use a round coffee table — the shape matches beautifully and removes any sharp corners
- Hang a large round pendant light overhead to reinforce and complete the circular layout
- Place a console table or sideboard against the wall behind the arrangement to balance the room
4. The Fireplace-Anchored Symmetrical Layout
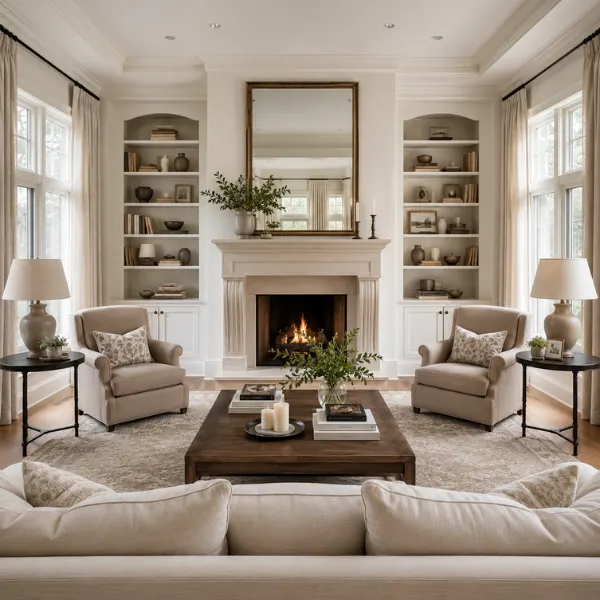
Let the fireplace be the undisputed focal point of the entire room. Place a sofa directly opposite it, flank both sides with a matching pair of armchairs, and balance the whole arrangement with perfect symmetry. It is classic, timeless, and always looks put-together — no matter the size of the room.
Why It Works
Symmetry gives a large room instant visual order and a sense of calm. Your eye knows exactly where to go — straight to the fireplace — and every single piece of furniture feels intentional because it mirrors something on the other side. This layout has been used in grand homes for centuries because it genuinely delivers. It also scales beautifully: you can do it with a compact 3-seater sofa or a 10-foot sectional depending on how much room you are working with.
Best For
- Homes with a fireplace as a feature wall
- Traditional and transitional interior styles
- Any room size — this layout works across the board
Styling Tips
- Hang a large mirror or statement art piece above the fireplace to complete the focal point
- Match both armchairs exactly — same fabric, same silhouette — for the symmetry to work properly
- Place matching side tables and lamps beside each chair for perfect, balanced repetition
- Align your rectangular rug to the fireplace, not to the walls
5. The Open-Plan Micro-Zone Design
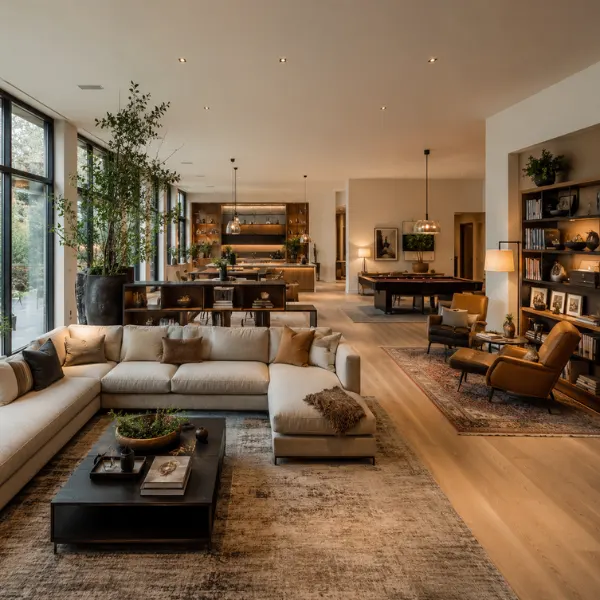
Break a sprawling open-plan room into several small, intentional “micro-zones” — each one with its own purpose, its own rug, and its own distinct vibe. A living zone, a reading zone, a games corner. No walls needed anywhere. Just smart furniture placement doing all the visual heavy lifting.
Why It Works
This is genuinely one of the biggest shifts in interior design right now. Designers are moving away from one massive undefined open space — which ends up feeling chaotic and hard to actually use — toward smaller, defined pockets within the same footprint. Each zone feels cozy and purposeful on its own. Together, they make the whole room feel rich, layered, and full of personality. It is the difference between a room that looks styled and one that just looks like furniture was dropped in a warehouse.
Best For
- Large open-plan rooms without fixed walls
- Families with different daily activities happening at the same time
- Modern and contemporary homes
Styling Tips
- Use a different rug in each zone — it is the clearest and simplest visual signal between areas
- Keep one consistent color palette across all zones so the room does not feel scattered or chaotic
- Bookshelves and grouped plants make excellent soft dividers between zones without blocking light
- Every single zone needs its own dedicated light source — whether that is overhead, a floor lamp, or a table lamp
6. The L-Shaped Sectional with Accent Chair Pair
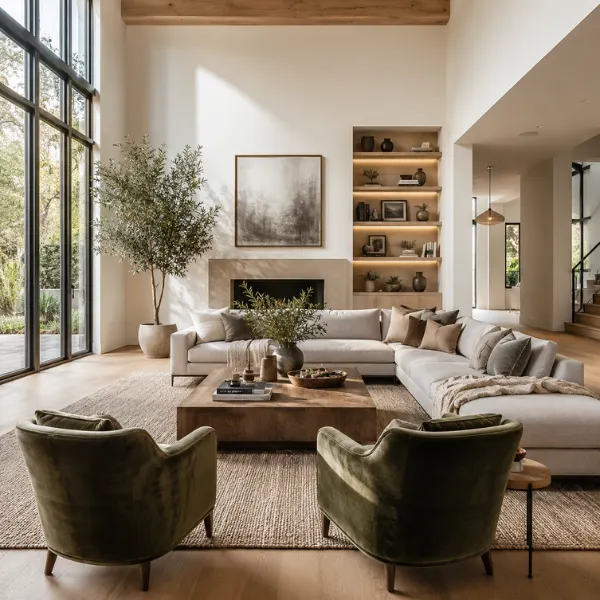
Place an L-shaped sectional along two walls to anchor a corner, then set two accent chairs directly opposite facing inward. That simple combination — sectional plus two chairs — creates a perfectly balanced and welcoming seating arrangement that works in almost any large living room without requiring much thought.
Why It Works
An L-shaped sectional is one of the most versatile pieces of furniture you can own for a large room. It provides generous seating, it naturally defines a corner zone by hugging two walls, and it works without needing a lot of additional pieces to feel complete. Adding two accent chairs opposite completes the conversation zone, adds visual variety, and keeps the space from feeling like a furniture showroom rather than a real home.
Best For
- Corner or square-shaped rooms
- Casual family living rooms
- Rooms between 16 and 22 feet wide
Styling Tips
- Choose accent chairs in a contrasting texture — velvet chairs against a fabric sectional looks genuinely beautiful
- Position the chaise end of the L away from the main doorway so it does not block the traffic flow
- A rectangular coffee table or two smaller round tables both work equally well in this layout
- Float the entire arrangement off the wall by at least 12 to 18 inches — do not let it sit flush
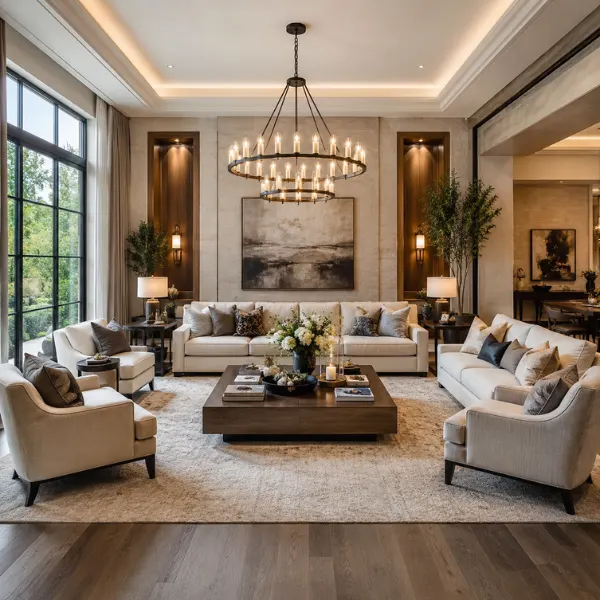
7. The U-Shaped Sofa Enclosure
Create a full U-shape with a sofa on the longest side, a loveseat directly opposite, and two armchairs completing the two open sides — all wrapping around a central coffee table. This is the layout for people who genuinely love to host, because every single person gets a great seat with a direct view of everyone else.
Why It Works
The U-shape is arguably the best layout ever designed for large-group conversation. It wraps seating around three sides of a central point, so everyone faces each other naturally. There is no awkward seat off to the side that is half-in, half-out of the conversation. In a large living room it also fills the space brilliantly without making it feel cramped, because each arm of the U needs a little breathing room around it.
Best For
- Frequent entertainers and party hosts
- Large families who gather together regularly
- Rooms that are 18 feet or wider
Styling Tips
- Use an oversized coffee table in the center — the middle of a U-shape needs a substantial anchor piece
- Always leave a clear pathway at the open end of the U so people can enter and exit easily
- A large ottoman instead of a coffee table gives you flexible extra seating when the room is packed
- Hang a statement chandelier directly over the central table to pull the whole arrangement together
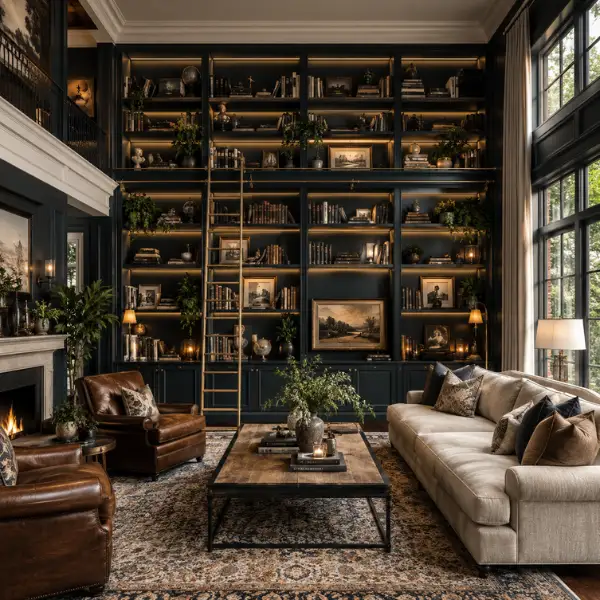
8. The Library Wall Living Room
Cover one entire wall from floor to ceiling with built-in bookshelves. Place your main sofa directly opposite and let the books become the art, the feature wall, and the focal point of the whole room. No TV required. Just shelves full of books telling the story of who lives there.
Why It Works
In a large room with long, empty walls that feel impossible to fill, a full library wall solves three problems at once. It fills the vertical space beautifully, it provides enormous storage, and it creates a focal point so striking that no single piece of artwork could ever match it. The visual scale of floor-to-ceiling books is genuinely impressive in person — photographs do not do it justice.
Best For
- Rooms with tall ceilings above 9 or 10 feet
- Book lovers and serious collectors
- Traditional, transitional, or moody interior styles
Styling Tips
- Build shelves with a rolling library ladder — it is functional and one of the most stylish moments a room can have
- Mix books with objects, plants, and framed art to avoid a stiff, too-formal library look
- Add integrated lighting strips inside the shelves for a warm, glowing effect in the evenings
- Paint the back panel inside each shelf section a deep color like navy or forest green to add depth and drama
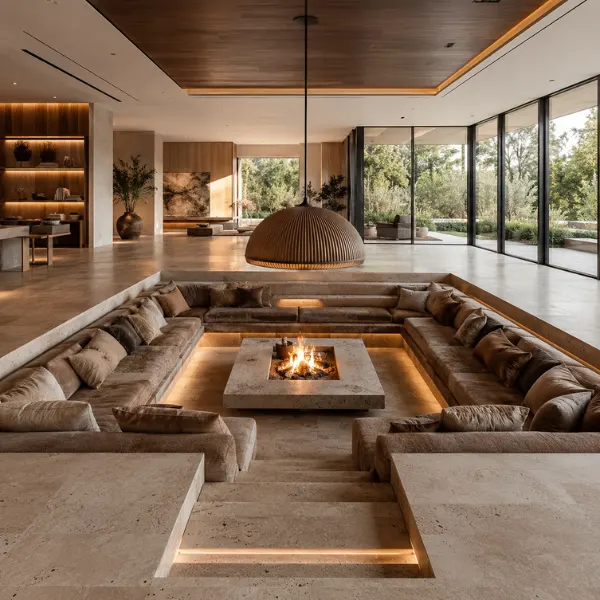
9. The Sunken Lounge Pit
Step down into your living room. A sunken conversation pit — a recessed floor area surrounded by low built-in or ground-level seating — creates one of the most dramatic, enveloping, and unforgettable living spaces you can possibly build. It is a genuine statement layout that nobody who visits ever forgets.
Why It Works
The recessed floor level creates an immediate psychological sense of enclosure, warmth, and intimacy — even inside a room that is 25 feet wide. The lower you sit, the cozier the space feels around you. This layout was iconic in mid-century modern homes throughout the 1960s and 1970s and is making a very serious comeback right now. It also defines the living zone with absolute clarity — you step down, you are in the living room. No rug or furniture barrier needed.
Best For
- New builds or major home renovations where structural changes are possible
- Mid-century modern and contemporary interior styles
- Extra-large luxury spaces where you want a true showstopper moment
Styling Tips
- Line the pit perimeter with deep, cushioned built-in seating for maximum comfort and cohesion
- A central fireplace or floor-level fire feature becomes an extraordinary focal point inside the pit
- Hang one large dramatic pendant low over the center to bring the scale down and add warmth
- Keep the surrounding floor space relatively minimal — the pit itself is the star and should not compete
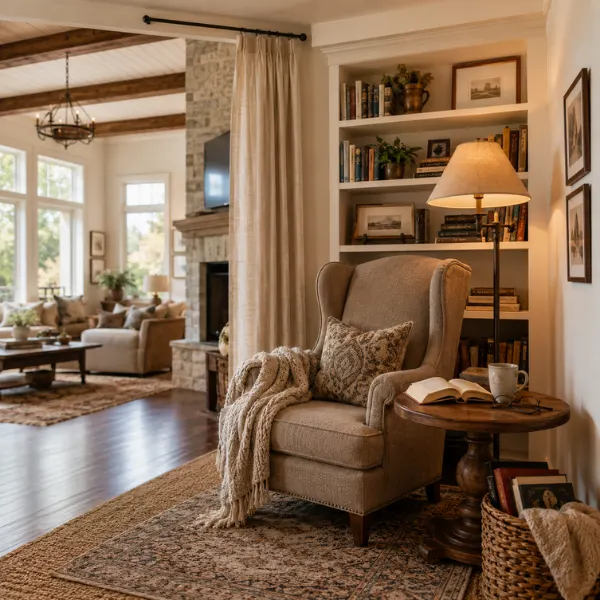
10. The Cozy Reading Nook Corner Layout
Carve out one corner of your large living room and dedicate it entirely to a reading nook — a plush armchair, a floor lamp positioned just right, a small side table, and a little bookshelf close by. Inside a grand, open room, this tucked-away corner becomes the coziest, most loved spot in the entire house.
Why It Works
Large rooms can feel impersonal and cold, even when they are beautifully decorated. A dedicated reading nook brings back the human scale — it is a space sized for just one person to feel completely at home and completely comfortable. The contrast between the grand open room and the intimate tucked-away corner actually makes both feel better. It also puts a dead corner to productive, beautiful use instead of just filling it with a plant and forgetting about it.
Best For
- Rooms with unused or awkward corners
- Book lovers looking for a personal quiet space
- Any large room as a secondary zone within the layout
Styling Tips
- Use a wingback or barrel chair with high sides to create a natural sense of enclosure around the sitter
- A small built-in bookshelf on the adjacent wall makes the nook feel like a proper, intentional space
- Hang a simple curtain rod nearby — the option to draw a curtain across makes the nook feel extra private and cozy
- Layer a small rug under the chair to clearly distinguish the nook from the rest of the floor
11. The Grand Entertaining Layout
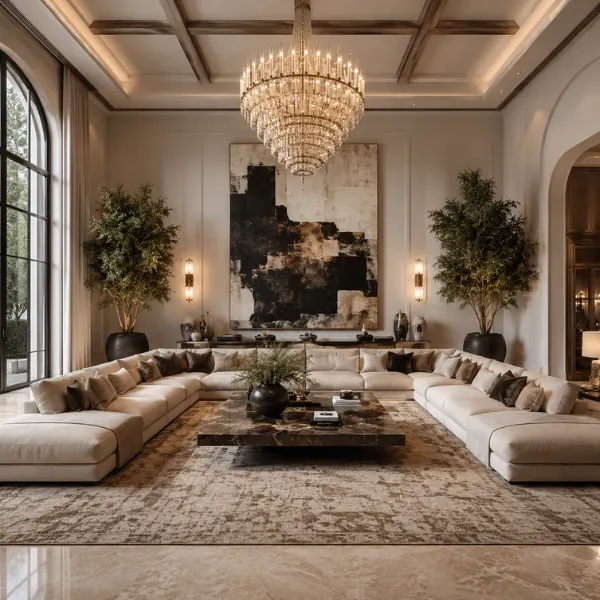
Go big on every single thing. This layout uses oversized, statement-scale furniture — a 10-foot sofa, a massive coffee table, large-scale art on every wall, bold oversized rugs — to genuinely match the proportions of a grand room. Absolutely no undersized pieces allowed here. Everything needs to command the space it sits in.
Why It Works
The single most common and most damaging mistake people make in large living rooms is buying regular-sized furniture and placing it in a room that needs pieces twice the scale. A sofa that looks enormous in the showroom looks like a toy in a 24-foot room. This layout leans into scale deliberately and confidently, choosing pieces that actually match the room’s true proportions. The result feels intentional, impressive, and genuinely confident rather than lost and sparse.
Best For
- Formal living rooms designed for entertaining
- Social spaces meant to impress and host large groups
- Rooms 22 feet or larger
Styling Tips
- Your rug should be at minimum 9 by 12 feet — in a genuinely grand room, aim for 10 by 14 or larger
- Hang art large enough that it fills entire wall sections, not tiny dots scattered across a vast wall
- Use multiple large plants — fiddle-leaf figs, olive trees, tall palms — in oversized pots to match the room’s scale
- Pair large statement sconces on the walls with a dramatic chandelier overhead for properly layered grand-scale lighting
12. The Biophilic Nature-Inspired Arrangement
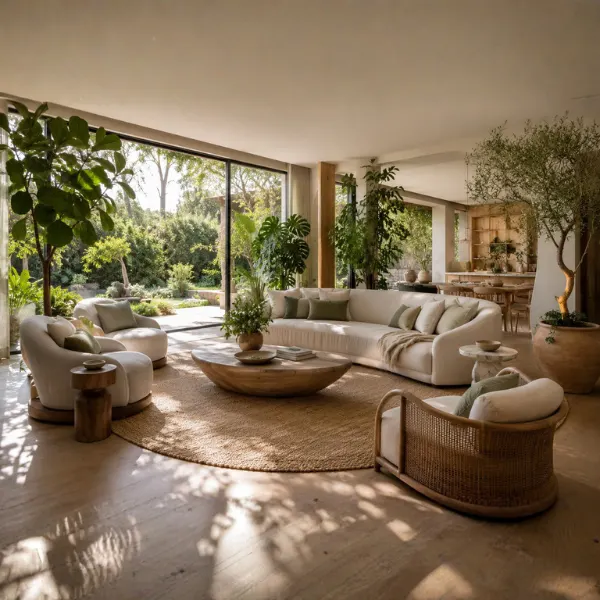
Design the entire room layout around nature itself. Position the main seating to face your best windows and any garden or outdoor views. Use organic-shaped furniture with curved edges. Fill every corner with large, healthy plants. Bring natural materials — real wood, stone, linen, rattan, wool — into every surface and texture in the room.
Why It Works
Biophilic design — the practice of intentionally bringing nature inside the home — is scientifically proven to reduce stress and genuinely improve mood. In a large living room it works especially well because you have the square footage to create a real indoor garden alongside your seating, not just a few small pots on a windowsill. The plants also help define zones, add layers of living color, and fill vertical space in ways that furniture simply cannot.
Best For
- Rooms with large windows or glass doors facing a garden
- Plant lovers and people drawn to organic, natural aesthetics
- Boho, coastal, and Japandi interior styles
Styling Tips
- Go large with plants — three big floor-standing plants create far more impact than a dozen small ones
- Orient your primary seating toward the best window or outdoor view the room has
- Use a mix of wood tones rather than all-matching furniture to create a more organic, collected feel
- Jute, sisal, or natural wool rugs ground all the natural materials and textures beautifully
13. The TV-Free Conversational Living Room
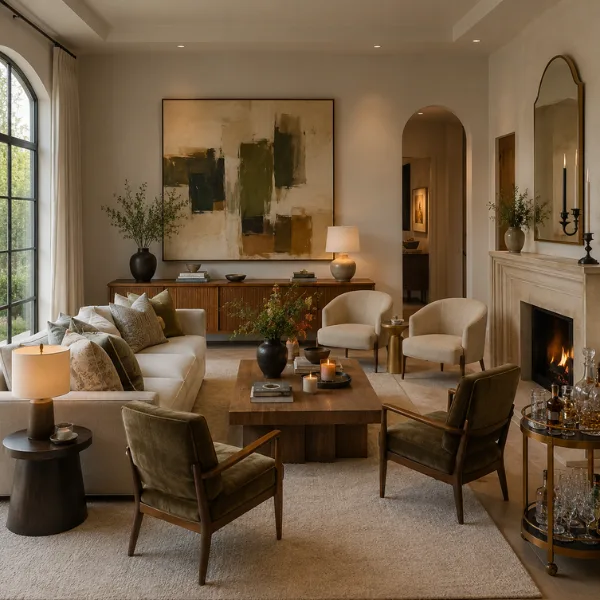
Remove the television entirely — or at least move it completely out of the sightline from the main seating. Arrange everything around conversation, beautiful art, and each other instead. It is a bold move, but rooms designed without a TV as the default focal point are almost always more beautiful, more interesting, and more enjoyable to spend time in.
Why It Works
When you remove the TV as the automatic focal point of the room, something genuinely interesting happens. You are forced to create a room that is actually beautiful on its own terms. The sofa no longer has to face a black rectangle mounted on a wall. Instead it can face a fireplace, a stunning piece of art, a garden view, or a beautifully styled piece of furniture. The room immediately looks more intentional, more considered, and more designed.
Best For
- Formal sitting rooms used primarily for conversation and entertaining
- Art collectors who want their pieces to be the focus
- Social hosts who want the room to encourage interaction over passive watching
Styling Tips
- Invest in one large-scale piece of art for the main wall — it absolutely earns its position as the focal point
- If you truly cannot go fully TV-free, conceal it behind custom cabinetry or use a picture-frame TV that looks like art when off
- Add a bar cart or drinks trolley — it becomes a natural, social gathering point without needing a screen
- Extra candles, stacked books, and carefully chosen objects make the room feel warm and lived-in without a television present
14. The Home Bar Integrated Living Space
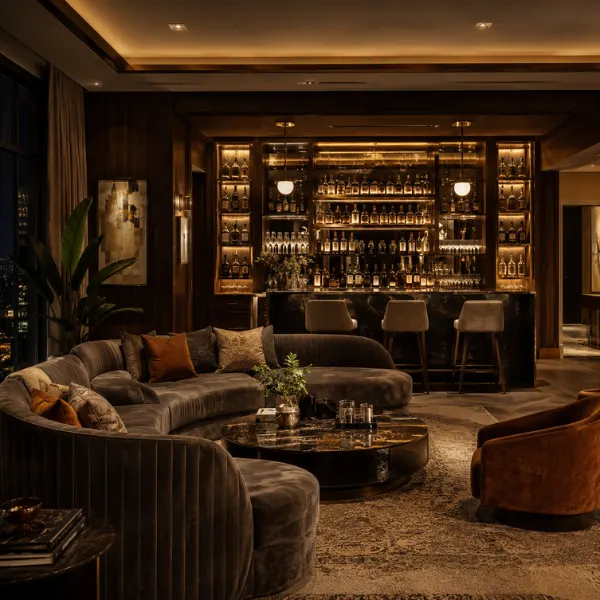
Dedicate one wall or a generous alcove of your large living room to a proper home bar setup — open shelving, a drinks counter at the right height, a beautiful glassware display, and a couple of bar stools. Then arrange the main seating to look toward it as a social anchor, not just toward the television.
Why It Works
A home bar does something quite clever in a large room — it creates a destination. It gives people a reason to move through the space. Guests naturally and instinctively gravitate toward a bar. It also fills a long wall section brilliantly, turning what would be an empty, difficult-to-style surface into a functional and visually striking feature. In social terms, it transforms a big room into a genuinely fun, relaxed entertaining environment that people actually want to spend time in.
Best For
- Entertainers who host regularly
- Rooms with alcoves, recesses, or built-in opportunities
- Art Deco, mid-century modern, or moody interior styles
Styling Tips
- Use open glass shelving with lighting above — bottles are genuinely beautiful when properly backlit
- A mirrored back panel behind the bottles makes the bar look twice as large and extraordinarily glamorous
- Match the bar stool fabric or finish to elements in the main seating area for a cohesive, styled look
- Place a small pendant or wall sconce directly over the bar counter to define it clearly in the evening
15. The Feng Shui-Balanced Layout
Apply the core principles of Feng Shui to your furniture placement. Position the sofa against a solid wall with a clear view of the main door. Ensure all pathways through the room are wide and unobstructed. Balance the five natural elements throughout the space. Keep the room completely free of blocked corners and unnecessary clutter.
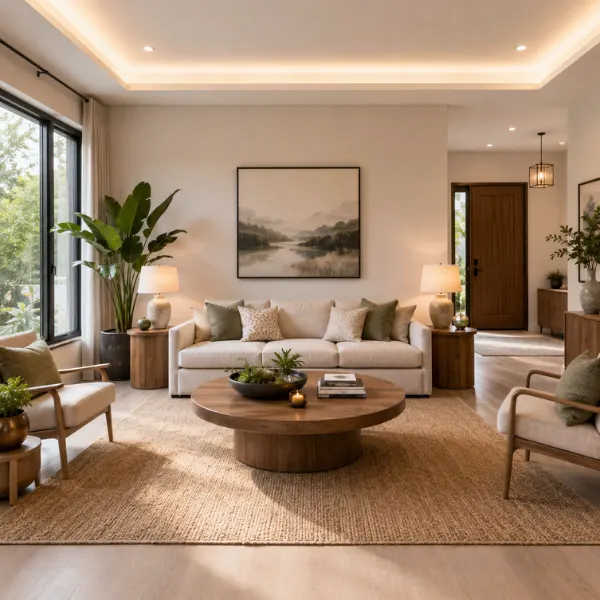
Why It Works
Even if you are not personally drawn to the spiritual side of Feng Shui, its core practical principles consistently produce excellent room layouts. Placing the sofa against a solid wall with a view of the door actually does make people feel more settled and relaxed — there is genuine psychological research behind it. Clear, wide pathways really do improve how a room flows and feels to move through. The five elements principle of mixing wood, metal, fire, earth, and water naturally creates a varied, balanced, visually interesting room.
Best For
- Any room size — these principles scale to any space
- Wellness-focused homes where calm and balance are a priority
- Anyone who comes home and feels oddly stressed or unsettled in their living room
Styling Tips
- Never position the sofa with its back to a door — this is the single most important Feng Shui rule in any room
- Ensure all main walking pathways are at least 36 inches wide for proper, comfortable flow
- Avoid furniture with sharp pointed corners directed toward seating areas — round tables are always preferred
- Add a small water feature — a quiet tabletop fountain or even a small aquarium — in the north area of the room
16. The Work-From-Home Hybrid Living Room
Use the extra square footage that a large living room gives you to incorporate a dedicated, genuinely beautiful workspace — a proper desk, excellent task lighting, and real storage — without making it feel like an office invaded and took over your living room. Zoned and styled correctly, both areas work perfectly and look good together.
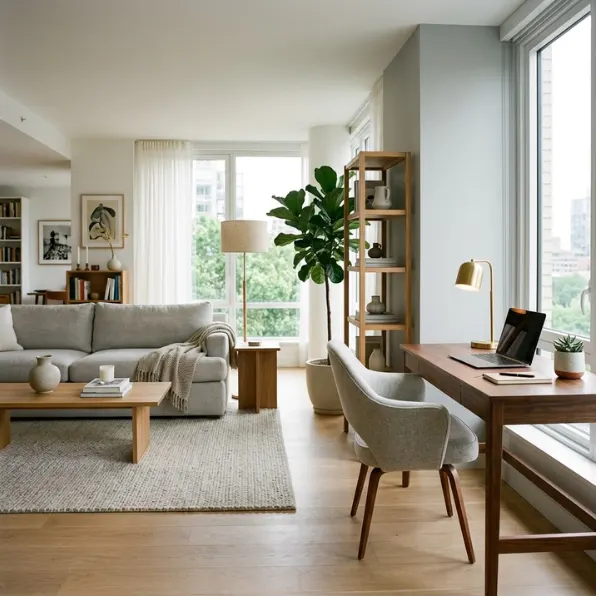
Why It Works
Working from home is not going away. Having a purposeful desk zone inside a large living room elegantly solves the problem of a dedicated home office that many people simply do not have space for. The key is treating the desk zone as a real design moment rather than just pushing a random table into a corner. When the workspace looks as considered as the rest of the room, it enhances rather than disrupts the overall look.
Best For
- Remote workers who spend serious time working from home
- Rooms with a natural alcove, bay window, or secondary wall section
- Modern and Scandinavian interior styles
Styling Tips
- Place the desk facing a wall or window — never directly facing the sofa, as it creates an uncomfortable work-life blur
- Use a room divider, a tall plant grouping, or a bookshelf to visually separate the work zone from the relaxing zone
- Choose a desk that looks genuinely beautiful when not in use — it is a piece of furniture, not just a piece of equipment
- Hide all wires and tech equipment in closed storage so the desk looks clean and tidy when viewed from the living area
17. The Gallery Wall Focal Point Layout
Instead of a TV or fireplace, dedicate one entire wall to a carefully curated gallery of art — frames of all sizes, hung deliberately and thoughtfully across the full wall surface. Then arrange your main seating to face it as the room’s primary visual event. Art as architecture. The wall itself becomes the most interesting thing in the room.
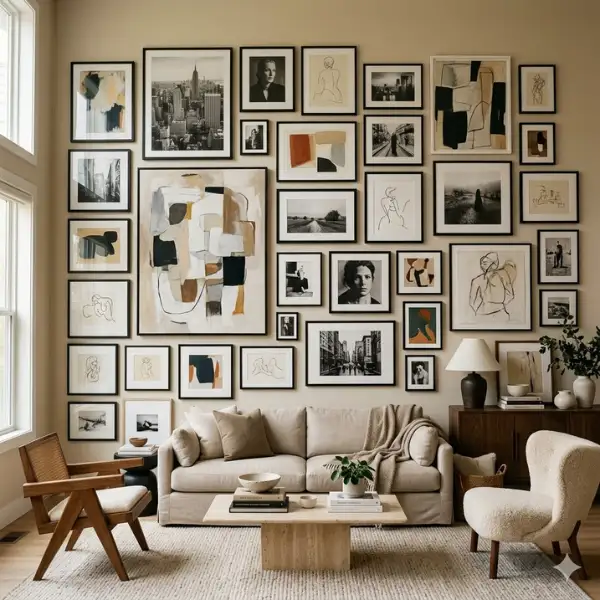
Why It Works
A well-curated gallery wall does something that a single painting simply cannot — it fills a large wall section meaningfully and creates a focal point with real visual depth that reveals new details every time you look at it. In a large room where even a sizeable single piece of art would look lost and small, a full gallery wall brings the entire wall to life at exactly the right scale. It also tells the story of the person who lives there in a way that no single purchased piece ever could.
Best For
- Art lovers, photographers, and collectors
- Eclectic and maximalist interior styles
- Rooms with long, bare walls that feel impossible to fill
Styling Tips
- Use one consistent frame color across all the pieces to unify wildly different art styles, media, and sizes into a cohesive whole
- Lay the entire arrangement out on the floor first and photograph it before putting a single nail in the wall
- Mix orientations freely — portrait, landscape, square — for natural visual movement across the wall
- Position the largest piece slightly off-center — dead-center arrangements read as corporate and stiff
18. The Bay Window Seating Nook Layout
Build a custom window seat into your bay window alcove — a cushioned bench with proper storage drawers underneath, piled with comfortable pillows — and orient your main seating area to connect with it naturally. It turns a bay window from an underused architectural curiosity into the most beloved seat in the entire house.
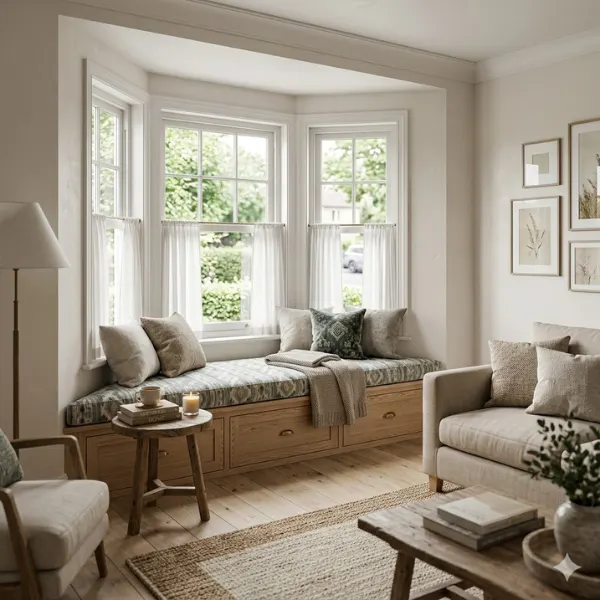
Why It Works
Bay windows are one of the most consistently underused architectural features in family homes. The default is to place a plant there and forget about it entirely. Building a proper window seat transforms that space into a complete secondary seating zone — flooded with natural daylight, with a view outside, with hidden storage underneath — that adds both real function and enormous charm to the room. Every single person who visits will want to sit there.
Best For
- Homes lucky enough to have a bay window as an architectural feature
- Traditional, cottage, and period interior styles
- Rooms that need a natural, charming secondary seating zone
Styling Tips
- Build storage drawers directly into the seat base — bay windows are the perfect hidden storage opportunity
- Use a custom cushion in a bold or patterned fabric that is slightly different from your main sofa for a layered, collected look
- Add café curtains on the bay window panels for gentle privacy without sacrificing natural light
- Place a small side table right beside the window seat to complete the sense of an independent, functional nook
19. The Modular Furniture Flex Layout
Build the entire living room around modular furniture pieces — sectional units you can rearrange, stackable and nesting ottomans, folding or lightweight chairs — so you can reconfigure the whole layout completely depending on whether it is a regular Tuesday evening or a dinner party for twenty people.
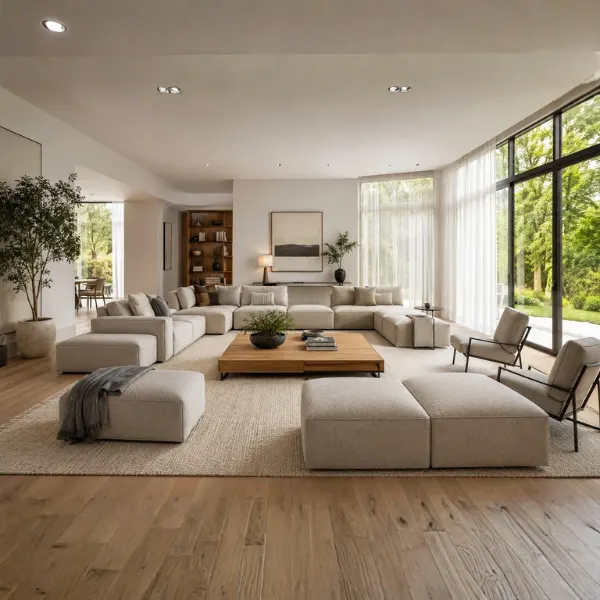
Why It Works
A large living room has to serve many completely different purposes throughout any given week — family movie night, dinner parties, children playing on the floor, adults quietly reading, holiday gatherings. Modular furniture allows you to completely rethink and rearrange the layout for each occasion without moving heavy, fixed pieces. It is genuinely the most practical and most flexible solution for a large, multi-use living space.
Best For
- Multi-use family rooms that need to adapt to different occasions
- Frequent entertainers who regularly host different-sized gatherings
- Contemporary and Scandinavian interior styles
Styling Tips
- Buy all modular sofa units in the same fabric so they always look cohesive no matter how you arrange or rearrange them
- Choose ottomans that stack or nest neatly together when not in use for easy, space-saving extra-seat storage
- Avoid investing in heavy statement furniture pieces that cannot be moved — keep those elements minimal
- A large, well-chosen rug that anchors the room becomes even more important in a fully modular setup
20. The Statement Rug Zone Divider Layout
Use large, bold rugs as your primary room-organizing tool rather than walls or furniture barriers. One oversized statement rug defines the main living zone. A second rug defines a reading or dining area nearby. No structural changes, no heavy furniture arrangement needed — just two well-chosen rugs doing all the spatial storytelling.
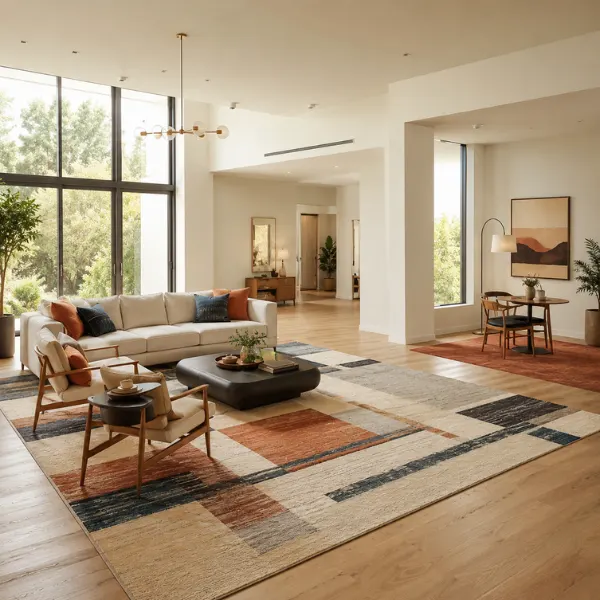
Why It Works
Rugs are the single most underrated room-organizing tool in all of interior design, and nowhere is that more true than in a large living room. A rug sends a clear, immediate visual message: this is where this particular activity happens. In a large, open room, a properly-sized statement rug does more work than most furniture pieces in defining the space and making it feel purposeful and considered. Two bold complementary rugs can divide a vast, open room beautifully without a single structural change.
Best For
- Open-plan living spaces without fixed room divisions
- Renters who cannot make permanent structural changes
- Eclectic and bohemian interior styles
Styling Tips
- In a large room, your rug should be at minimum 9 by 12 feet — always go bigger when you are unsure
- Every front leg of every sofa and chair must sit on the rug — placing furniture with all legs off the rug is the most common and most costly sizing mistake
- Pair one patterned rug with one solid rug that shares a key color from the pattern — they will look coordinated without competing
- Leave at least 24 inches of bare floor between the two rugs so they read as separate zones rather than one confused jumble
21. The Indoor-Outdoor Flow Layout
Design the living room as a seamless visual and physical extension of your outdoor space. Align the main furniture grouping toward large sliding doors or bi-fold walls. Continue the same flooring material from inside to outside where possible. Match indoor and outdoor furniture aesthetics so the two spaces feel like one single flowing environment.
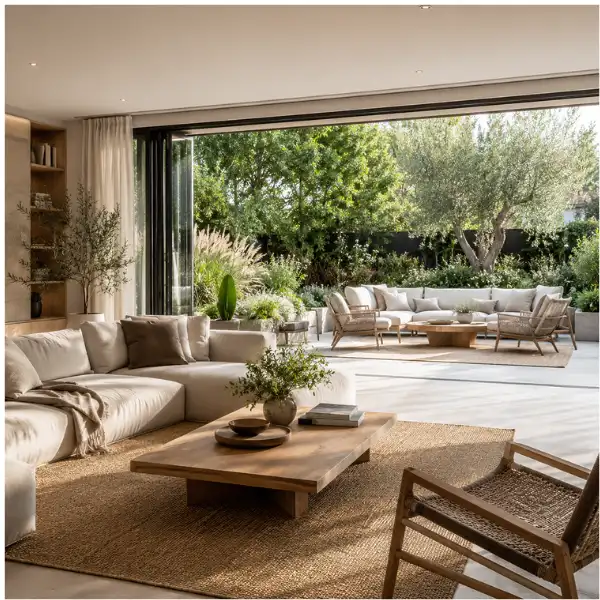
Why It Works
When your living room opens directly onto a garden, terrace, or patio, orienting the entire layout toward that connection effectively doubles the size of your living space. In warm weather with the doors open, it genuinely feels like one enormous, flowing room. Even in winter with the doors closed, the visual connection to the outdoors brings in light, greenery, and a sense of expansiveness that completely changes how the interior feels to be in.
Best For
- Rooms with direct access to a garden, terrace, or patio
- Warm climate homes where indoor-outdoor living is a daily reality
- Contemporary and coastal interior styles
Styling Tips
- Use the same or very similar flooring material inside and on the terrace — that visual continuity is everything in this layout
- Keep window treatments minimal near the doors so nothing interrupts the sightline and visual flow between inside and outside
- Choose outdoor furniture that mirrors your indoor pieces in proportion and general shape
- A well-chosen outdoor rug on the terrace that echoes the indoor rug completes the look and ties both spaces together
22. The Tall Ceiling Vertical Emphasis Layout
In any room with tall ceilings, the vertical dimension is your biggest and most dramatic design asset — and most people completely ignore it. Floor-to-ceiling curtains, towering bookshelves, double-height statement art, and dramatic pendant lighting all draw the eye upward and make the room feel intentionally grand rather than just accidentally empty above head height.
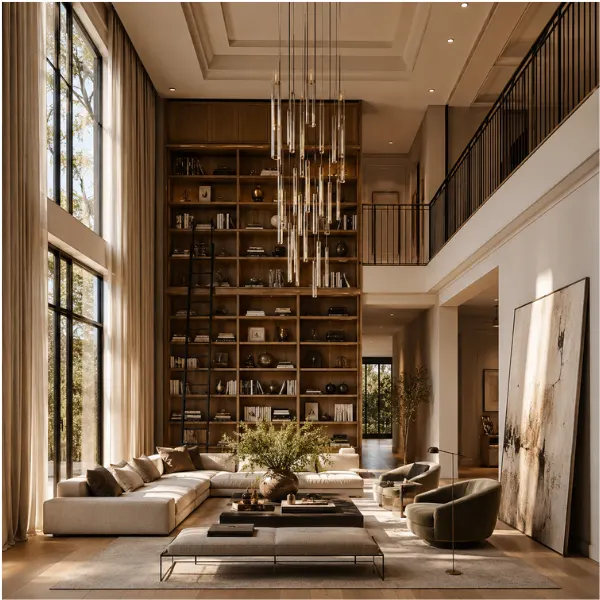
Why It Works
Standard-height furniture placed in a tall-ceiling room creates a persistent visual awkwardness — the bottom third of the room is furnished and the upper two-thirds are empty, dead air. Deliberately designing the vertical elements of the room — the curtains, the shelving, the art, the lighting — fills the full height and turns the ceiling height from an overwhelming challenge into the room’s greatest and most impressive feature.
Best For
- Rooms with ceilings of 10 feet or higher
- Period homes, Victorian houses, and grand historic properties
- Dramatic and luxury interior styles
Styling Tips
- Always hang curtain rods at the very top of the wall, not just above the window frame — the difference is dramatic
- Install shelving all the way up to the ceiling and add a library ladder for the upper sections
- Choose a chandelier with significant visual drop length — it bridges the gap between the ceiling and human scale below
- Try leaning a very large piece of art casually against the wall rather than hanging it — the relaxed lean adds unexpected warmth to a grand space
23. The Long Narrow Room Multi-Zone Layout
Stop trying to arrange everything across the narrow width of a long room — it will never work well. Instead, divide the length of the room into three clear zones running along it: a main seating zone, a reading or games zone in the middle, and a display or dining area at the far end. Each zone is separated by a simple rug change, and suddenly the room feels designed rather than awkward.
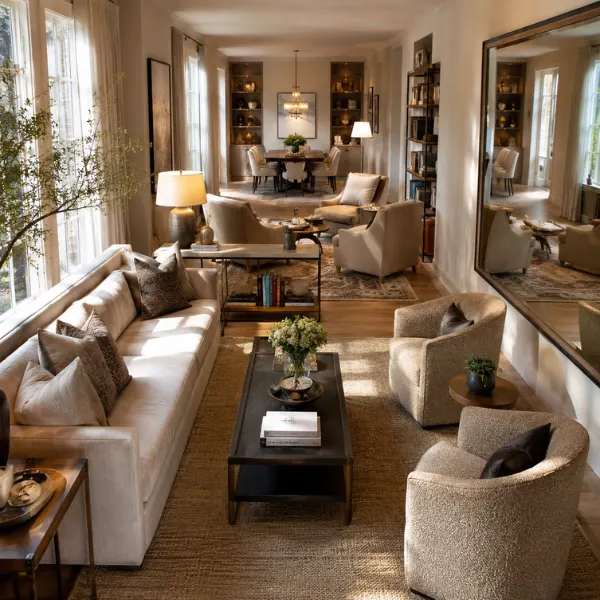
Why It Works
The two worst things you can do in a narrow room are: fight its shape by pushing all the furniture sideways across the width, or cram everything into one end and leave the rest empty. Working with the length of the room — embracing it as a connected series of zones rather than one long, awkward space — produces layouts that genuinely work both visually and practically. The room’s shape becomes a feature rather than a problem.
Best For
- Terraced houses and row houses with long, narrow living rooms
- Narrow rooms between 10 and 12 feet wide
- Any room longer than 20 feet that feels hard to arrange
Styling Tips
- Keep the sofa running along the longest wall rather than positioned awkwardly across the narrow width
- Use a console table placed behind the sofa to divide zones without blocking sightlines across the room
- Mirrors placed on one long wall significantly widen the visual perception of the space
- Avoid wide, bulky furniture pieces — choose narrow-profile pieces that respect and work with the room’s natural shape
24. The Corner Fireplace Wrap-Around Layout
Place the fireplace in the corner of the room and wrap your seating around it in a gentle arc or angled arrangement. Instead of one straight-on symmetrical view, you end up with a curved, organic grouping that feels like everyone is gathered around a warm glowing center point together. It is far cozier and more dynamic than the standard straight layout.
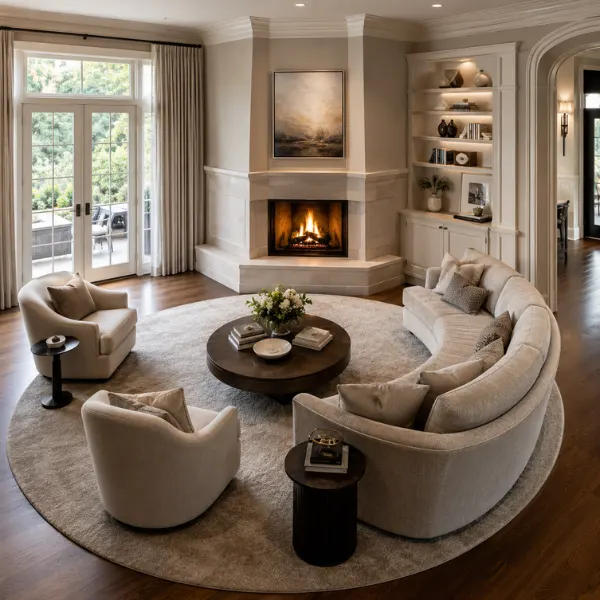
Why It Works
A corner fireplace is genuinely one of the trickier architectural features to work with, and most people struggle with it. The solution is to stop trying to force a symmetrical arrangement around it — symmetry simply does not work in a corner situation. Instead, wrapping the seating in an organic arc creates a dynamic, interesting, and genuinely cozy arrangement that celebrates the corner rather than fighting it.
Best For
- Rooms with a corner-positioned fireplace
- Traditional and eclectic interior styles
- Medium to large rooms
Styling Tips
- Use a large round or oval rug to anchor the angled, arc-shaped seating arrangement
- Angle both the sofa and the armchairs diagonally toward the corner fireplace rather than keeping them parallel to the walls
- Float the entire arrangement away from both walls to emphasize the diagonal energy of the layout
- A curved sofa or a sofa with a chaise end works particularly beautifully with this specific arrangement
25. The Japandi Minimalist Floating Layout
Take the very best principles from Japanese wabi-sabi and Scandinavian hygge design and combine them into one calm, considered living room. Low-profile furniture floating away from every wall. Clean, unobstructed sight lines throughout the room. Organic textures at every turn. Warm neutral tones. Absolutely zero clutter anywhere. And one single, beautiful focal piece that earns its position completely.
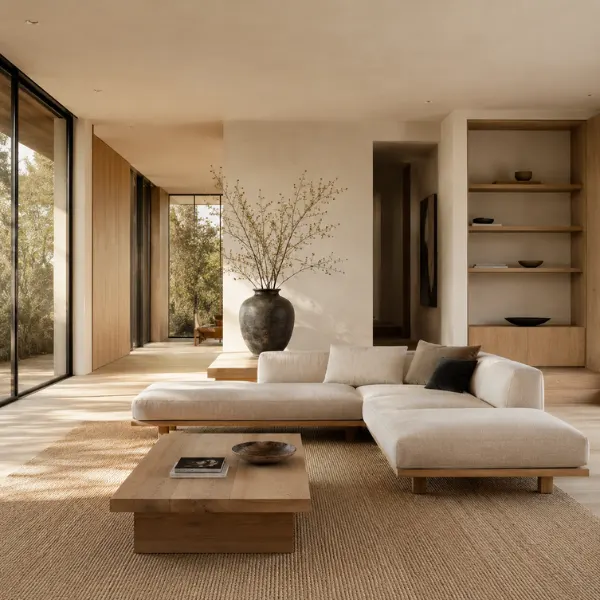
Why It Works
Japandi is consistently one of the most requested interior styles right now, and for a very good reason — it solves two major problems simultaneously. It makes spaces feel genuinely calm and uncluttered, and it makes every piece of furniture feel intentional and considered rather than just accumulated over time. In a large room it specifically prevents the “showroom” feeling that happens when too many pieces fill a space purely for the sake of filling it.
Best For
- Minimalists and people who find clutter genuinely stressful
- Any room size — the principles work everywhere
- Modern and contemporary homes
Styling Tips
- Always choose furniture with visible legs — the floating visual effect creates a wonderful sense of lightness and openness
- Restrict yourself to a maximum of four materials: one wood tone, one textile, one ceramic, one metal — discipline here is the entire point
- Every single object on display must genuinely earn its place — if it does not bring you real joy or real function, remove it without guilt
- Invest in quality over quantity every single time — two truly beautiful pieces will always beat eight ordinary ones
26. The Grand Piano Feature Layout
If you have a baby grand piano — or have always dreamed of one — build the entire living room layout around it as the main feature of the space. Position it in the most visible and prominent spot in the room. Arrange comfortable seating angled gently toward it. Treat it as simultaneously furniture, instrument, and sculpture. Because that is exactly what it is.
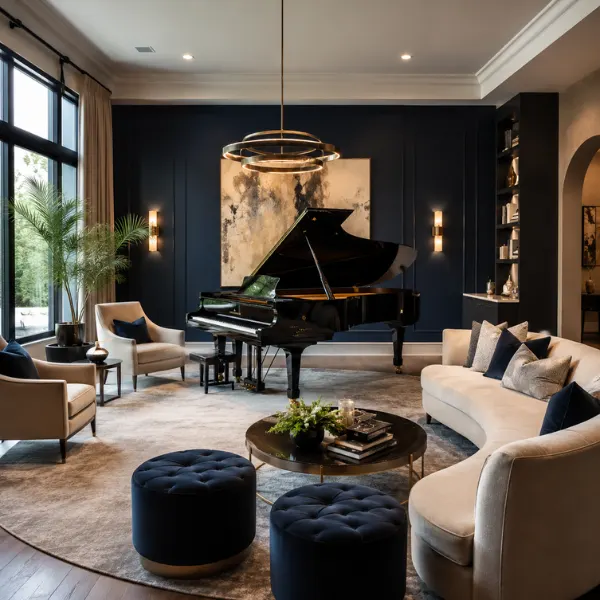
Why It Works
A grand piano is one of the very few objects in existence that works simultaneously as a piece of furniture, a musical instrument, and a piece of serious sculpture. In a large living room it fills space with absolute authority and zero effort. The arrangement of seating around a piano also creates something genuinely special and rare — a room designed for live music, for performance, for gathering around something beautiful. It tells a story about who lives there in a way nothing else in interior design can replicate.
Best For
- Musicians, music lovers, and families where music is central to daily life
- Grand and formal living rooms used for entertaining and gathering
- Rooms of 20 feet or larger
Styling Tips
- Position the piano so the lid can open and project toward the seating area — the sound reaches the audience directly
- Keep the immediate area around the piano clear of small furniture and visual clutter so it can breathe
- A single dramatic pendant light or well-aimed spot lighting directly over the piano makes it the absolute star of the room
- A deep, rich wall color directly behind the piano — navy, forest green, or charcoal — makes it stand out extraordinarily well
27. The Layered Lighting Atmosphere Layout
Design the entire furniture layout around creating lighting zones. Multiple light sources at multiple heights working together in harmony: an overhead chandelier establishing the room, arc floor lamps beside the chairs, table lamps on every side table, wall sconces anchoring the walls, and candles scattered throughout. Each source activates a different corner and creates a different mood.
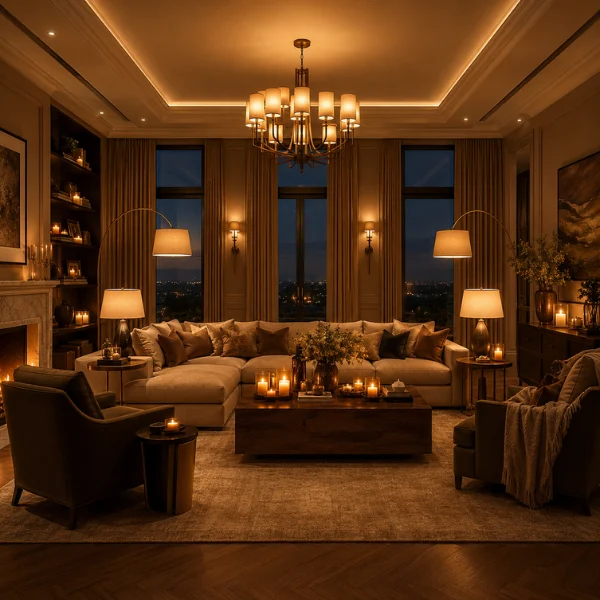
Why It Works
Lighting is simultaneously the most powerful and the most neglected design tool in residential interiors. A large living room lit entirely by a single overhead ceiling light looks flat, cold, and unfinished — it does not matter how beautiful the furniture is or how carefully chosen the colors are. That exact same room with properly layered lighting at different heights becomes intimate, warm, rich, and genuinely luxurious. This layout specifically places the furniture to anchor and benefit from each separate light source.
Best For
- All room sizes — lighting principles apply universally
- Anyone who wants to maximize atmosphere, especially in the evenings
- People who entertain regularly and want the room to shift in mood throughout the night
Styling Tips
- Aim for a minimum of five separate, individual light sources in any large living room
- Every single light in the room should be on a dimmer — this one change completely transforms the room’s versatility and atmosphere
- Position floor lamps beside or just behind chairs, never in the middle of a main walking path
- Layer from high to low deliberately: chandelier first, then sconces, then arc floor lamps, then table lamps, then candles — each level fills a different visual height and creates a different warmth
Mistakes to Avoid
No matter which layout you choose from above, avoid these eight mistakes. I see them in almost every large living room I visit, and every single one of them is completely fixable.
Pushing all your furniture against the walls. This is the most universal, most damaging mistake in large rooms. It creates a cold, impersonal waiting-room feeling. Float your furniture inward and the room instantly improves.
Buying a rug that is too small. If your rug looks like a bath mat sitting in the middle of a room, go up a size immediately. In a large living room, 9 by 12 feet is your starting minimum. When in doubt, always go bigger.
Scaling your furniture to a small room. Standard-sized sofas and tables look like doll furniture inside a 22-foot room. Always choose pieces proportional to your specific room’s actual dimensions, not to what looks normal in a store.
Having only one light source. A single ceiling light makes even the most beautifully decorated room look flat and lifeless. Layer your lighting with multiple sources at different heights — always, in every room, without exception.
Ignoring the traffic flow. If people have to squeeze or navigate awkwardly past furniture to move through the room, the layout is wrong regardless of how it looks. Leave at least 36 inches clear for all main walkways.
Not defining zones in an open-plan space. A vast open room without any visual zones feels chaotic and genuinely hard to use. Even a simple rug placement can define a zone without requiring any structural changes whatsoever.
Placing seating too far apart. Seats more than 8 to 10 feet apart make conversation feel like shouting. Create intimate arrangements within the larger room rather than spreading furniture evenly across the entire space.
Buying everything from the same store. A fully matching furniture set makes a room look like a showroom display, not a real home. Mix sources, mix periods, mix textures — that collected quality is exactly what makes a room feel genuinely lived-in and real.
Conclusion
A large living room is one of the greatest gifts a home can give you. The space to create distinct zones, to layer furniture at different scales, to mix grand statement pieces with intimate cozy corners — it is genuinely exciting once you know how to approach it rather than feel overwhelmed by it.
The core takeaway from all 27 layouts above is this: stop fighting your room’s size. Work with it. Define zones deliberately with rugs and furniture placement. Float your pieces away from the walls. Scale everything to match the room’s actual proportions. Layer your lighting thoughtfully. And always — always — anchor each zone with a properly sized rug.
Whether you try the Floating Sectional Zone this weekend, carve a cozy reading nook out of a forgotten corner, or fully commit to a dramatic floor-to-ceiling library wall, every single one of these layouts will transform how your large living room looks. More importantly, it will change how it actually feels to live inside it every single day.
Start with one idea. Pick the layout that feels the most like you and your life. Move the furniture around, stand back, and see what happens. The best living rooms always look like the people who live in them — so make yours yours.
FAQs
What is the best layout for a very large living room?
For rooms over 20 feet, the Dual Seating Area Split or the Open-Plan Micro-Zone Design both work exceptionally well. The core principle is to create multiple distinct zones rather than one enormous undefined seating area. Use rugs, furniture groupings, and dedicated lighting to give each zone its own clear identity while keeping one consistent color palette connecting them all visually.
How do I make a large living room feel cozy?
Three things consistently make large rooms feel cozy and inviting: floating furniture away from the walls to create intimate groupings, layering multiple warm light sources — floor lamps, table lamps, candles — instead of relying on a single overhead light, and anchoring the main seating area with an oversized rug. The Reading Nook Corner layout is specifically designed to create coziness and human scale within a grand space.
What size rug do I need for a large living room?
In a large living room, 9 by 12 feet is your minimum starting point. For rooms over 18 feet wide, a 10 by 14 or even 12 by 15 rug is far more appropriate. The standard rule that every designer uses: all front legs of your sofa and chairs must sit on the rug. If the rug feels like an afterthought in the room, it is too small — go up a size.
Should furniture touch the walls in a large living room?
Generally, no. Floating furniture away from the walls is one of the most effective and most immediate improvements you can make in any large room. Leaving 6 to 18 inches of space between the back of the sofa and the wall creates a more intimate conversation arrangement, completely prevents the “furniture on the edges, empty in the middle” problem, and makes the room look far more intentionally designed.
How many seating zones should a large living room have?
For a room between 18 and 22 feet long, two zones work beautifully — a main TV and relaxing area and a secondary conversation or reading spot. For rooms over 22 feet, three zones — main seating, secondary seating, and a functional zone like a reading nook, home bar, or workspace — fill the space naturally without any area feeling neglected or unused.
Can I use two completely different sofas in a large living room?
Absolutely — and for rooms over 18 feet this is often the better approach than a matching sofa and loveseat set. Two different sofas, perhaps in different silhouettes but in coordinating or complementary fabrics, feel more collected, more real, and more visually interesting than a perfectly matched set. Just ensure the two sofas share at least one common element — a color, a material, or a leg finish — to keep them visually connected rather than competing.
What is the most common mistake in large living room layouts?
Pushing all the furniture against the walls. It seems logical — more open space in the middle — but it actually makes the room feel cold, institutional, and unlived-in, like a waiting room. The second biggest mistake is using furniture and rugs scaled for a standard room when the actual room needs everything to be significantly larger. Both errors make a large room feel emptier and less designed. Float the furniture, scale everything up, and you will see the difference immediately.